Skip main navigation
Sold for $585,000
  • $585,000

    21751 Oak Hill Ct, Carson, VA 23830

    3beds
    3,043sqft
    Single Family Residence
    Built in 2005
    5 Acres Lot
    $639,900 Zestimate®
    $192/sqft
    $3,133 Estimated rent

    Home value

    $639,900

    $608,000 - $672,000

    $3,133/mo

    Zestimate® history
    Loading
    Loading...

    Owner options

    List your home for rent

    $3,133/mo

    Rent Zestimate®

    Find your next renter with Zillow Rental Manager. Plus, with online applications, you can quickly screen prospective tenants – for free.

    Learn more

    $3,133/mo

    Rent Zestimate®

    Refinance and save

    $3,534/mo

    Est. payment

    Refinancing to a lower rate could help reduce your monthly payments and save thousands over the life of the loan.

    See today's rates

    $3,534/mo

    Est. payment

    Explore your selling options

    Work with a Zillow partner agent

    Leverage their expertise and Zillow's premium Showcase listings to get your home seen by more buyers.

    Get started

    List with your own agent

    Get your home in front of millions of buyers by listing it on Zillow.

    Learn how to do it

    Sell it yourself

    Take full control of how buyers see your home on Zillow by listing For Sale by Owner (FSBO).

    List your home

    What's special

    Inground poolSoaring cathedral ceilingUnfinished bonus roomFresh paintNew carpetColonial heightsHeated tile floors
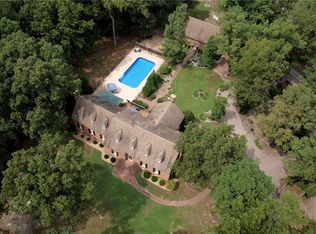
    Welcome to a serene country retreat with urban convenience. This custom 3-bed, 2.5-bath home on 5 acres is minutes from I-95, granting easy access to Richmond, Colonial Heights and Chesterfield. Step inside to discover a chef's dream kitchen featuring not one but two kitchen sinks, two refrigerators, granite countertops and a built in gas range.The spacious living room beckons with its soaring cathedral ceiling, providing the perfect backdrop for family gatherings and entertainment. Retreat to the generously sized primary bedroom, where a luxurious ensuite bath awaits, complete with heated tile floors and a soothing jacuzzi tub. Organization is a breeze with the 8x10 walk-in master closet. Upstairs you will find two generously sized bedrooms with brand new carpet. This home includes a 3-car attached garage with an unfinished bonus room above, connected by a breezeway. Above the garage is a 18 by 43 unfinished space that has already been roughed-In. Fresh paint, a whole-house generator, detached 3 bay barn and an inground pool! Discover the blend of country tranquility and urban convenience in this meticulously crafted home. Enjoy serene country living with easy urban access.

    Zillow last checked:

    Listing updated:

    Listed by:

    Phillip Hughes 804-651-4710,

    River City Elite Properties

    Bought with:

    Susan Compton, 0225073857

    Dalton Realty

    Source: CVRMLS,MLS#: 2324409MLS LogoOriginating MLS: Central Virginia Regional MLS

    Facts & features

    Interior

    Bedrooms & bathrooms
    • Bedrooms: 3
    • Bathrooms: 3
    • Full bathrooms: 2
    • 1/2 bathrooms: 1
    Primary bedroom
    • Description: Carpet, French Doors
    • Level: First
    • Dimensions: 26.0 x 14.0
    Bedroom 2
    • Description: Carpet
    • Level: Second
    • Dimensions: 17.0 x 12.0
    Bedroom 3
    • Description: Carpet
    • Level: Second
    • Dimensions: 16.0 x 18.0
    Additional room
    • Description: Carpet, Off of 3rd Bedroom
    • Level: Second
    • Dimensions: 11.0 x 14.0
    Additional room
    • Description: Tile, Walk in Pantry
    • Level: First
    • Dimensions: 4.0 x 6.0
    Dining room
    • Description: Hardwood, Bay Window
    • Level: First
    • Dimensions: 14.0 x 16.0
    Family room
    • Description: Hardwood floor, Gas Logs
    • Level: First
    • Dimensions: 22.0 x 26.0
    Foyer
    • Description: Tile
    • Level: First
    • Dimensions: 14.0 x 12.0
    Other
    • Description: Tub & Shower
    • Level: First
    Other
    • Description: Tub & Shower
    • Level: Second
    Half bath
    • Level: First
    Kitchen
    • Description: Tile
    • Level: First
    • Dimensions: 22.0 x 14.0
    Laundry
    • Description: Tile, Custom Cabinets
    • Level: First
    • Dimensions: 9.0 x 9.0
    Heating
    • Electric, Heat Pump, Zoned
    Cooling
    • Zoned
    Appliances
    • Included: Cooktop, Down Draft, Double Oven, Dishwasher, Exhaust Fan, Electric Cooking, Disposal, Instant Hot Water, Range, Tankless Water Heater
    Features
    • Bay Window, Tray Ceiling(s), French Door(s)/Atrium Door(s), High Ceilings, Jetted Tub, Main Level Primary, Recessed Lighting, Skylights, Central Vacuum
    • Flooring: Partially Carpeted, Tile, Wood
    • Doors: French Doors
    • Windows: Skylight(s)
    • Basement: Crawl Space
    • Attic: Walk-In
    • Has fireplace: Yes
    • Fireplace features: Gas
    Interior area
    • Total interior livable area: 3,043 sqft
    • Finished area above ground: 3,043

    Property

    Parking
    • Total spaces: 3
    • Parking features: Detached, Garage
    • Garage spaces: 3
    Features
    • Patio & porch: Deck, Front Porch, Wrap Around
    • Exterior features: Breezeway
    • Pool features: In Ground, Pool
    • Has spa: Yes
    Lot
    • Size: 5 Acres
    Details
    • Parcel number: 62005000044
    • Other equipment: Generator

    Construction

    Type & style
    • Home type: SingleFamily
    • Architectural style: Two Story
    • Property subtype: Single Family Residence
    Materials
    • Drywall, Frame, HardiPlank Type
    • Roof: Shingle
    Condition
    • Resale
    • New construction: No
    • Year built: 2005

    Utilities & green energy

    • Sewer: Septic Tank
    • Water: Well

    Community & HOA

    Community
    • Subdivision: Oak Hill
    Location
    • Region: Carson

    Financial & listing details

    • Price per square foot: $192/sqft
    • Tax assessed value: $434,200
    • Annual tax amount: $434,200
    • Date on market: 1/17/2026
    • Ownership: Individuals
    • Ownership type: Sole Proprietor

    Price history

    DateEventPrice
    12/4/2023Sold$585,000$192/sqft
    Source: CVRMLS #2324409 Report a problem
    10/11/2023Pending sale$585,000$192/sqft
    Source: CVRMLS #2324409 Report a problem
    10/7/2023Listed for sale$585,000+48.1%$192/sqft
    Source: CVRMLS #2324409 Report a problem
    2/10/2020Sold$395,000-3.4%$130/sqft
    Source: CVRMLS #1923689 Report a problem
    1/13/2020Pending sale$409,000$134/sqft
    Source: Prince George Realty #1923689 Report a problem
    10/23/2019Price change$409,000-2.4%$134/sqft
    Source: Prince George Realty #1923689 Report a problem
    8/22/2019Price change$419,000-1.4%$138/sqft
    Source: Prince George Realty #1923689 Report a problem
    7/17/2019Listed for sale$425,000$140/sqft
    Source: Prince George Realty #1923689 Report a problem

    Public tax history

    YearProperty taxesTax assessment
    2025$4,023 $490,600
    2024$4,023 $490,600
    2023$4,023 +16.2%$490,600 +21.9%
    2022$3,462 $402,600 +2.3%
    2021$3,462 -10.7%$393,500 -12.7%
    2020$3,876 +11%$450,700 +11%
    2019$3,492 +3.8%$406,000 +3.8%
    2018$3,363 $391,000 -0.9%
    2017-- $394,600 -2.2%
    2016$3,504 $403,300 -0.8%
    2014$3,504 $406,500
    2013-- $406,500
    2012-- $406,500 -1.5%
    2011-- $412,600 -4.6%
    2010-- $432,500
    2009-- --
    2007-- --
    2005$340 --
    2004-- --
    2003$227 --
    Find assessor info on the county website

    Neighborhood: 23830

    Nearby schools

    GreatSchools rating
    Schools provided by the listing agent
    • Elementary: South
    • Middle: Clements
    • High: Prince George

    Source: CVRMLS. This data may not be complete. We recommend contacting the local school district to confirm school assignments for this home.

    Get a cash offer in 3 minutes
    Find out how much your home could sell for in as little as 3 minutes with a no-obligation cash offer.
    Estimated market value
    $639,900
    Get a cash offer in 3 minutes
    Find out how much your home could sell for in as little as 3 minutes with a no-obligation cash offer.
    Estimated market value
    $639,900