Skip main navigation
Closed
  • $480,000

    21702 Higley Ln, Frankfort, IL 60423

    3beds
    3,211sqft
    Townhouse, Single Family Residence
    Built in 2002
    2,400 Square Feet Lot
    $482,500 Zestimate®
    $149/sqft
    $3,604 Estimated rent

    Home value

    $482,500

    $444,000 - $521,000

    $3,604/mo

    Zestimate® history
    Loading
    Loading...

    Owner options

    List your home for rent

    $3,604/mo

    Rent Zestimate®

    Find your next renter with Zillow Rental Manager. Plus, with online applications, you can quickly screen prospective tenants – for free.

    Learn more

    $3,604/mo

    Rent Zestimate®

    Refinance and save

    $3,763/mo

    Est. payment

    Refinancing to a lower rate could help reduce your monthly payments and save thousands over the life of the loan.

    See today's rates

    $3,763/mo

    Est. payment

    Explore your selling options

    Work with a Zillow partner agent

    Leverage their expertise and Zillow's premium Showcase listings to get your home seen by more buyers.

    Get started

    List with your own agent

    Get your home in front of millions of buyers by listing it on Zillow.

    Learn how to do it

    Sell it yourself

    Take full control of how buyers see your home on Zillow by listing For Sale by Owner (FSBO).

    List your home

    What's special

    Spacious loftGenerously sized bedroomsFirst-floor primary suiteFully enclosed sunroomVersatile denThoughtfully designed layoutQuartz countertops
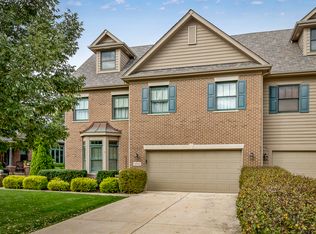
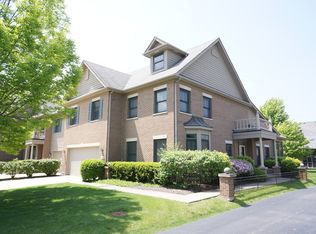
    Welcome to maintenance-free living in the highly sought-after Founder's Place subdivision, just steps from charming downtown Frankfort!! This beautifully maintained townhome offers a thoughtfully designed layout with a first-floor primary suite and a versatile den conveniently located just outside the bedroom, perfect for a home office, reading nook, or flex space. The kitchen has been tastefully updated with refinished cabinetry, quartz countertops, a new backsplash, newer appliances, and a brand-new refrigerator, creating a bright and functional space ideal for everyday living and entertaining. Both bathrooms have been refreshed with quartz countertops and crisp white cabinetry, while the primary bath also features new floor tile for a clean, modern finish. Upstairs, you'll find two generously sized bedrooms, a full bathroom, and a spacious loft, offering additional flexibility for guests, work-from-home space, or a secondary living area. One of the true highlights of the home is the fully enclosed sunroom, cozy and inviting during the winter months and absolutely beautiful for enjoying warmer weather. It's the perfect extension of the living space year-round. Located in one of Frankfort's most desirable neighborhoods, Founder's Place is known for its walkability to downtown restaurants, shops, festivals, and the Old Plank Trail - all while offering the ease of maintenance-free townhome living. Schedule your private tour today!

    Zillow last checked:

    Listing updated:

    Listing courtesy of:

    Stefanie Campbell 815-997-0177,

    @properties Christie's International Real Estate

    Bought with:

    Jennifer Sowacke

    @properties Christie's International Real Estate

    Source: MRED as distributed by MLS GRID,MLS#: 12575554MLS Logo

    Facts & features

    Interior

    Bedrooms & bathrooms
    • Bedrooms: 3
    • Bathrooms: 3
    • Full bathrooms: 2
    • 1/2 bathrooms: 1
    Primary bedroom
    • Features: Flooring (Carpet), Bathroom (Full)
    • Level: Main
    • Area: 216 Square Feet
    • Dimensions: 18X12
    Bedroom 2
    • Features: Flooring (Carpet)
    • Level: Second
    • Area: 260 Square Feet
    • Dimensions: 20X13
    Bedroom 3
    • Features: Flooring (Carpet)
    • Level: Second
    • Area: 256 Square Feet
    • Dimensions: 16X16
    Den
    • Features: Flooring (Hardwood)
    • Level: Main
    • Area: 216 Square Feet
    • Dimensions: 12X18
    Dining room
    • Features: Flooring (Hardwood)
    • Level: Main
    • Area: 312 Square Feet
    • Dimensions: 24X13
    Enclosed porch
    • Features: Flooring (Tile)
    • Level: Main
    • Area: 104 Square Feet
    • Dimensions: 8X13
    Kitchen
    • Features: Kitchen (Eating Area-Table Space), Flooring (Hardwood)
    • Level: Main
    • Area: 240 Square Feet
    • Dimensions: 24X10
    Laundry
    • Features: Flooring (Hardwood)
    • Level: Main
    • Area: 50 Square Feet
    • Dimensions: 10X5
    Living room
    • Features: Flooring (Hardwood)
    • Level: Main
    • Area: 550 Square Feet
    • Dimensions: 25X22
    Loft
    • Features: Flooring (Carpet)
    • Level: Second
    • Area: 264 Square Feet
    • Dimensions: 11X24
    Heating
    • Natural Gas, Forced Air
    Cooling
    • Central Air
    Appliances
    • Included: Range, Microwave, Dishwasher, Refrigerator, Washer, Dryer, Humidifier
    • Laundry: Washer Hookup, In Unit, Sink
    Features
    • 1st Floor Bedroom
    • Flooring: Hardwood
    • Basement: Unfinished,Crawl Space,Partial
    • Number of fireplaces: 1
    • Fireplace features: Wood Burning, Gas Log, Family Room
    Interior area
    • Total structure area: 0
    • Total interior livable area: 3,211 sqft

    Property

    Parking
    • Total spaces: 2
    • Parking features: Concrete, Yes, Garage Owned, Attached, Garage
    • Attached garage spaces: 2
    Accessibility
    • Accessibility features: No Disability Access
    Features
    • Patio & porch: Patio
    Lot
    • Size: 2,400 sqft
    • Dimensions: 40x60
    Details
    • Parcel number: 1909281060230000
    • Special conditions: None
    • Other equipment: Water-Softener Owned, TV-Cable, Ceiling Fan(s), Sump Pump, Sprinkler-Lawn, Air Purifier

    Construction

    Type & style
    • Home type: Townhouse
    • Property subtype: Townhouse, Single Family Residence
    Materials
    • Brick
    • Foundation: Concrete Perimeter
    • Roof: Asphalt
    Condition
    • New construction: No
    • Year built: 2002

    Utilities & green energy

    • Electric: Circuit Breakers
    • Sewer: Public Sewer
    • Water: Public

    Community & neighborhood

    Security
    • Security features: Security System, Carbon Monoxide Detector(s)
    Location
    • Region: Frankfort
    • Subdivision: Founders Place

    HOA & financial

    HOA
    • Has HOA: Yes
    • HOA fee: $300 monthly
    • Services included: Insurance, Exterior Maintenance, Lawn Care, Snow Removal

    Other

    Other facts
    • Listing terms: Other
    • Ownership: Fee Simple

    Price history

    DateEventPrice
    5/6/2026Sold$480,000+1.1%$149/sqft
    Source: MRED as distributed by MLS GRID #12575554 Report a problem
    4/29/2026Pending sale$475,000$148/sqft
    Source: MRED as distributed by MLS GRID #12575554 Report a problem
    3/17/2026Listed for sale$475,000+35.7%$148/sqft
    Source: MRED as distributed by MLS GRID #12575554 Report a problem
    6/4/2018Sold$350,000-2.8%$109/sqft
    Source: MRED as distributed by MLS GRID #09890111 Report a problem
    3/23/2018Pending sale$359,900$112/sqft
    Source: RE/MAX Synergy #09890111 Report a problem
    3/21/2018Listed for sale$359,900+14.3%$112/sqft
    Source: RE/MAX Synergy #09890111 Report a problem
    4/16/2010Sold$315,000-8.7%$98/sqft
    Source: Public Record Report a problem
    12/7/2007Sold$345,000+21.7%$107/sqft
    Source: Public Record Report a problem
    10/9/2002Sold$283,500$88/sqft
    Source: Public Record Report a problem

    Public tax history

    YearProperty taxesTax assessment
    2024$10,031 +6.6%$142,608 +12%
    2023$9,411 +5.6%$127,363 +9.8%
    2022$8,912 +1.3%$116,006 +6.9%
    2021$8,799 +2.6%$108,528 +2.9%
    2020$8,579 +3.3%$105,469 +2.7%
    2019$8,301 +1.8%$102,647 +3%
    2018$8,152 +0.1%$99,696 +2.4%
    2017$8,145 +2.4%$97,369 +3.5%
    2016$7,951 +2.6%$94,031 +3.6%
    2015$7,751 $90,720 +0.7%
    2014$7,751 -8.8%$90,090 -10.6%
    2013$8,499 +2.2%$100,805 -3%
    2012$8,319 +0.5%$103,950 -4.1%
    2011$8,277 +1.5%$108,366 -3.5%
    2010$8,154 +0%$112,297 -5.7%
    2009$8,153 +2.1%$119,133
    2008$7,984 $119,133 +2.5%
    2007-- $116,227 +3.1%
    2006$7,685 +5.1%$112,785 +8.4%
    2005$7,313 +6.8%$104,026 +8%
    2004$6,849 +344.4%$96,321 +372.8%
    2003$1,541 $20,374

    Find assessor info on the county website

    Neighborhood: 60423

    Nearby schools

    GreatSchools rating
    Schools provided by the listing agent
    • Elementary: Grand Prairie Elementary School
    • Middle: Hickory Creek Middle School
    • High: Lincoln-Way East High School
    • District: 157C

    Source: MRED as distributed by MLS GRID. This data may not be complete. We recommend contacting the local school district to confirm school assignments for this home.

    Get a cash offer in 3 minutes
    Find out how much your home could sell for in as little as 3 minutes with a no-obligation cash offer.
    Estimated market value
    $482,500
    Get a cash offer in 3 minutes
    Find out how much your home could sell for in as little as 3 minutes with a no-obligation cash offer.
    Estimated market value
    $482,500