Now available in highly popular Founders Place, a stunning 2-story townhome with impeccable finishes throughout. Upon entering there is a grand open staircase with a stunning chandelier that welcomes you. This beautifully updated 3 bedroom, 2 1/2 bath townhome features vaulted ceilings, hardwood flooring, desired main floor primary suite, new roof and skylights, new windows on main level with white custom plantation shutters and roman silk shades. Updated kitchen with white and gray cabinets, Blanco sink, faucet, under counter lighting, quartz countertops and a custom buffet which is perfect for entertaining. Sliding glass doors open to a new stone paver patio with extended footprint where you can enjoy outdoor living among the mature landscaping and serene yard. An attached screened porch is off the glass kitchen door that leads out to the patio. Family room includes 20+ foot vaulted ceiling, skylights, and a gas burning fireplace with marble surround and wooden mantle. The main floor laundry room has plenty of cabinets, a sink, and a quartz countertop. The newly updated half bathroom with elegant wallpaper on the main floor has a new vanity, sink, mirror and light fixture. Walk up the grand stairway to the second level that opens to a large loft that overlooks the living room. Additionally, this level has two gracious size bedrooms with large closets and a full bath. The entire home is wired for surround sound system. In 2021, various updates included freshly painted interior with soft monochromatic palette, new stainless appliances including counter-depth French door refrigerator, new light fixtures and cam lighting throughout. This home boasts over 2800 square feet and has a spacious full basement for expansion and storage and a 2-car attached garage. Great location in a secluded neighborhood and adjacent to Frankfort Main Park. Close to the Old Plank trail and walking distance to Historic downtown Frankfort with farmer's markets, restaurants, boutiques, festivals, music, Breidert Green Park and minutes away from award winning Lincoln-Way Schools. This home has been meticulously maintained and has gorgeous curb appeal. Seller not accepting any home contingent offers.
Closed
$492,000
21722 Higley Ln, Frankfort, IL 60423
3beds
2,825sqft
Townhouse, Single Family Residence
Built in 2002
2,137 Square Feet Lot
$539,000 Zestimate®
$174/sqft
$3,541 Estimated rent
Home value
$539,000
$512,000 - $566,000
$3,541/mo
Zestimate® history
Owner options
List your home for rent
$3,541/mo
Rent Zestimate®
Find your next renter with Zillow Rental Manager. Plus, with online applications, you can quickly screen prospective tenants – for free.
$3,541/mo
Rent Zestimate®
Refinance and save
$3,915/mo
Est. payment
Refinancing to a lower rate could help reduce your monthly payments and save thousands over the life of the loan.
$3,915/mo
Est. payment
Explore your selling options
Work with a Zillow partner agent
Leverage their expertise and Zillow's premium Showcase listings to get your home seen by more buyers.
Get startedList with your own agent
Get your home in front of millions of buyers by listing it on Zillow.
Learn how to do itSell it yourself
Take full control of how buyers see your home on Zillow by listing For Sale by Owner (FSBO).
List your homeWhat's special
Zillow last checked:
Listing updated:
Listed by:
Jeff Kudukis 708-320-0002,
HomeSmart Realty Group
Bought with:
Jessica Jakubowski
@properties Christie's International Real Estate
Source: MRED as distributed by MLS GRID,MLS#: 12100850
Facts & features
Interior
Bedrooms & bathrooms
- Bedrooms: 3
- Bathrooms: 3
- Full bathrooms: 2
- 1/2 bathrooms: 1
Rooms
- Room types: Office, Loft, Enclosed Porch
Primary bedroom
- Features: Flooring (Hardwood), Window Treatments (Plantation Shutters), Bathroom (Full, Tub & Separate Shwr, Whirlpool)
- Level: Main
- Area: 192 Square Feet
- Dimensions: 12X16
Bedroom 2
- Features: Flooring (Carpet), Window Treatments (Blinds)
- Level: Second
- Area: 238 Square Feet
- Dimensions: 17X14
Bedroom 3
- Features: Flooring (Carpet), Window Treatments (Blinds)
- Level: Second
- Area: 204 Square Feet
- Dimensions: 12X17
Dining room
- Features: Flooring (Hardwood)
- Level: Main
- Area: 140 Square Feet
- Dimensions: 14X10
Enclosed porch
- Features: Window Treatments (Screens)
- Level: Main
- Area: 196 Square Feet
- Dimensions: 14X14
Kitchen
- Features: Kitchen (Eating Area-Table Space, Custom Cabinetry, SolidSurfaceCounter, Updated Kitchen), Flooring (Hardwood), Window Treatments (Blinds, Curtains/Drapes)
- Level: Main
- Area: 100 Square Feet
- Dimensions: 10X10
Laundry
- Features: Flooring (Hardwood)
- Level: Main
- Area: 45 Square Feet
- Dimensions: 5X9
Living room
- Features: Flooring (Hardwood), Window Treatments (Blinds, Screens, Skylight(s))
- Level: Main
- Area: 378 Square Feet
- Dimensions: 14X27
Loft
- Features: Flooring (Carpet)
- Level: Second
- Area: 240 Square Feet
- Dimensions: 15X16
Office
- Features: Flooring (Hardwood), Window Treatments (Plantation Shutters)
- Level: Main
- Area: 153 Square Feet
- Dimensions: 9X17
Heating
- Natural Gas, Forced Air
Cooling
- Central Air
Appliances
- Included: Range, Microwave, Dishwasher, High End Refrigerator, Washer, Dryer, Disposal, Stainless Steel Appliance(s), Gas Cooktop, Gas Oven, Humidifier
- Laundry: Washer Hookup, Main Level, In Unit, Sink
Features
- Cathedral Ceiling(s), Dry Bar, 1st Floor Bedroom, 1st Floor Full Bath, Storage, Built-in Features, Walk-In Closet(s), Bookcases
- Flooring: Hardwood
- Windows: Screens, Skylight(s), Drapes
- Basement: Unfinished,Full
- Number of fireplaces: 1
- Fireplace features: Gas Log, Gas Starter, Living Room
Interior area
- Total structure area: 0
- Total interior livable area: 2,825 sqft
Property
Parking
- Total spaces: 2
- Parking features: Concrete, Garage Door Opener, On Site, Garage Owned, Attached, Garage
- Attached garage spaces: 2
- Has uncovered spaces: Yes
Accessibility
- Accessibility features: No Disability Access
Features
- Patio & porch: Patio, Porch, Screened
Lot
- Size: 2,137 Square Feet
- Features: Landscaped, Mature Trees
Details
- Parcel number: 1909281040610000
- Special conditions: None
- Other equipment: Water-Softener Owned, TV-Cable, Ceiling Fan(s), Sump Pump, Sprinkler-Lawn, Backup Sump Pump;
Construction
Type & style
- Home type: Townhouse
- Property subtype: Townhouse, Single Family Residence
Materials
- Brick
Condition
- New construction: No
- Year built: 2002
- Major remodel year: 2021
Details
- Builder model: C UNIT
Utilities & green energy
- Sewer: Public Sewer
- Water: Shared Well
- Utilities for property: Cable Available
Community & HOA
Community
- Features: Sidewalks
HOA
- Has HOA: Yes
- Services included: Insurance, Exterior Maintenance, Lawn Care, Snow Removal
- HOA fee: $300 monthly
Location
- Region: Frankfort
Financial & listing details
- Price per square foot: $174/sqft
- Tax assessed value: $454,713
- Annual tax amount: $10,086
- Date on market: 7/3/2024
- Listing terms: Conventional
- Ownership: Fee Simple w/ HO Assn.
Price history
| Date | Event | Price |
|---|---|---|
| 8/19/2024 | Sold | $492,000$174/sqft |
Source:  MRED as distributed by MLS GRID #12100850 Report a problem MRED as distributed by MLS GRID #12100850 Report a problem | ||
| 7/6/2024 | Contingent | $492,000$174/sqft |
Source: MRED as distributed by MLS GRID #12100850 Report a problem | ||
| 7/3/2024 | Listed for sale | $492,000+73.9%$174/sqft |
Source: MRED as distributed by MLS GRID #12100850 Report a problem | ||
| 6/21/2002 | Sold | $283,000$100/sqft |
Source: Public Record Report a problem | ||
Public tax history
| Year | Property taxes | Tax assessment |
|---|---|---|
| 2024 | $10,741 +6.5% | $151,571 +12% |
| 2023 | $10,087 +5.8% | $135,368 +9.8% |
| 2022 | $9,530 +6.4% | $123,297 +6.9% |
| 2021 | $8,955 +2.7% | $115,349 +2.9% |
| 2020 | $8,719 +3.5% | $112,098 +2.7% |
| 2019 | $8,426 +2% | $109,098 +3% |
| 2018 | $8,262 +0.2% | $105,962 +2.4% |
| 2017 | $8,245 -2.8% | $103,488 +3.6% |
| 2016 | $8,485 +2.6% | $99,940 +3.6% |
| 2015 | $8,272 | $96,421 +0.7% |
| 2014 | $8,272 -2% | $95,751 -4.4% |
| 2013 | $8,440 +1.5% | $100,144 -3.6% |
| 2012 | $8,318 +0.5% | $103,931 -4.1% |
| 2011 | $8,277 +1.5% | $108,366 -3.5% |
| 2010 | $8,154 -7.1% | $112,297 -12.1% |
| 2009 | $8,778 +2.2% | $127,801 |
| 2008 | $8,593 | $127,801 +2.5% |
| 2007 | -- | $124,684 +7.5% |
| 2006 | $7,913 +5.1% | $115,985 +8.4% |
| 2005 | $7,531 +6.8% | $106,977 +8% |
| 2004 | $7,054 +2.8% | $99,053 +5.1% |
| 2003 | $6,864 | $94,229 |
Find assessor info on the county website
Neighborhood: 60423
Nearby homes
- $490,0003 bd4 ba2.8k sqft21726 Higley Ln, Frankfort, IL 60423Sold

- $515,2003 bd2 ba2.8k sqft21718 Higley Ln, Frankfort, IL 60423Off Market
- $490,0003 bd3 ba2.8k sqft21730 Higley Ln, Frankfort, IL 60423Sold
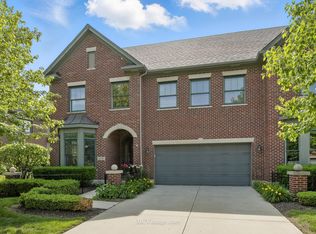
- $526,0003 bd3 ba3k sqft21704 Higley Ln, Frankfort, IL 60423Off Market
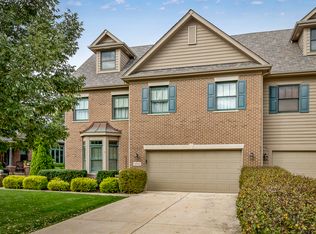
- $480,0003 bd3 ba3.2k sqft21702 Higley Ln, Frankfort, IL 60423Sold
- $515,2003 bd2 ba2.8k sqft21744 Higley Ln, Frankfort, IL 60423Off Market
- $3-- bd-- ba-- sqftHigley Ln, Frankfort, IL 60423Off Market
- $533,3003 bd3 ba2.8k sqft21721 Higley Ln, Frankfort, IL 60423Off Market
Nearby schools
GreatSchools rating
- NAGrand Prairie Elementary SchoolGrades: PK-2Distance: 0.5 mi
- 10/10Hickory Creek Middle SchoolGrades: 6-8Distance: 2 mi
- 8/10Lincoln-Way East High SchoolGrades: 9-12Distance: 1.4 mi
Schools provided by the listing agent
- District: 157C
Source: MRED as distributed by MLS GRID. This data may not be complete. We recommend contacting the local school district to confirm school assignments for this home.
Get a cash offer in 3 minutes
Find out how much your home could sell for in as little as 3 minutes with a no-obligation cash offer.
Estimated market value
$539,000
Get a cash offer in 3 minutes
Find out how much your home could sell for in as little as 3 minutes with a no-obligation cash offer.
Estimated market value
$539,000
- Illinois
- Will County
- Frankfort
- 60423
- 21722 Higley Ln
