Skip main navigation
Closed
  • $490,000

    21726 Higley Ln, Frankfort, IL 60423

    3beds
    2,860sqft
    Townhouse, Single Family Residence
    Built in 2002
    2,400 Square Feet Lot
    $495,100 Zestimate®
    $171/sqft
    $3,843 Estimated rent

    Home value

    $495,100

    $455,000 - $535,000

    $3,843/mo

    Zestimate® history
    Loading
    Loading...

    Owner options

    List your home for rent

    $3,843/mo

    Rent Zestimate®

    Find your next renter with Zillow Rental Manager. Plus, with online applications, you can quickly screen prospective tenants – for free.

    Learn more

    $3,843/mo

    Rent Zestimate®

    Refinance and save

    $3,853/mo

    Est. payment

    Refinancing to a lower rate could help reduce your monthly payments and save thousands over the life of the loan.

    See today's rates

    $3,853/mo

    Est. payment

    Explore your selling options

    Work with a Zillow partner agent

    Leverage their expertise and Zillow's premium Showcase listings to get your home seen by more buyers.

    Get started

    List with your own agent

    Get your home in front of millions of buyers by listing it on Zillow.

    Learn how to do it

    Sell it yourself

    Take full control of how buyers see your home on Zillow by listing For Sale by Owner (FSBO).

    List your home

    What's special

    Cozy multi-sided gas fireplaceSerene pondsSpacious open loftTree-lined streetsSoaring ceilings with skylightsTranquil outdoor escapePeninsula with seating
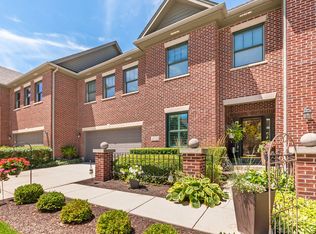
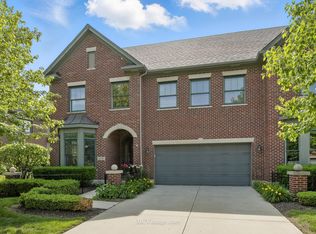
    Timeless character defines this exceptionally spacious townhome, ideally located in the picturesque Founders Place community with tree-lined streets, charming gazebos, serene ponds and beautifully maintained homes. Inside, the home is flooded with natural light, gleaming hardwood floors and enhanced by dramatic vaulted and 9-foot ceilings on the main level. The impressive living room features soaring ceilings with skylights, a cozy multi-sided gas fireplace and a wet bar, perfect for both everyday living and entertaining. The open dining room flows seamlessly into the living space, while the inviting eat-in kitchen offers abundant cabinetry, quartz countertops, stainless steel appliances and a peninsula with seating. The expansive FIRST FLOOR primary suite serves as a private retreat, complete with a large walk-in closet and spa-like bath featuring a double vanity with makeup area, tub and separate shower. An adjacent sitting room/den with its own fireplace adds warmth and flexibility. Upstairs, a spacious open loft provides versatile living space, complemented by two large bedrooms with generous closets, an oversized full bathroom with double vanity. The nicely finished basement adds valuable living and recreational space, complete with a kitchenette and full bathroom. Relax year round in the charming three-season room or step outside to the new brick paver patio, surrounded by mature trees and lush landscaping that create a tranquil outdoor escape.

    Zillow last checked:

    Listing updated:

    Listed by:

    Cari Pajauskas 773-412-5856,

    @properties Christie's International Real Estate,

    Patti Cella 708-288-4135,

    @properties Christie's International Real Estate

    Bought with:

    Raymond Morandi

    Morandi Properties, Inc

    Source: MRED as distributed by MLS GRID,MLS#: 12548663MLS Logo

    Facts & features

    Interior

    Bedrooms & bathrooms
    • Bedrooms: 3
    • Bathrooms: 4
    • Full bathrooms: 3
    • 1/2 bathrooms: 1
    Rooms
    • Room types: Sun Room, Loft, Den
    Primary bedroom
    • Features: Flooring (Hardwood), Bathroom (Full)
    • Level: Main
    • Area: 240 Square Feet
    • Dimensions: 20X12
    Bedroom 2
    • Features: Flooring (Carpet)
    • Level: Second
    • Area: 280 Square Feet
    • Dimensions: 20X14
    Bedroom 3
    • Features: Flooring (Carpet)
    • Level: Second
    • Area: 240 Square Feet
    • Dimensions: 16X15
    Den
    • Features: Flooring (Hardwood)
    • Level: Main
    • Area: 154 Square Feet
    • Dimensions: 14X11
    Dining room
    • Features: Flooring (Hardwood)
    • Level: Main
    • Area: 160 Square Feet
    • Dimensions: 16X10
    Kitchen
    • Features: Kitchen (Eating Area-Table Space, Island), Flooring (Hardwood)
    • Level: Main
    • Area: 240 Square Feet
    • Dimensions: 24X10
    Laundry
    • Level: Main
    • Area: 50 Square Feet
    • Dimensions: 10X5
    Living room
    • Features: Flooring (Hardwood)
    • Level: Main
    • Area: 320 Square Feet
    • Dimensions: 20X16
    Loft
    • Features: Flooring (Carpet)
    • Level: Second
    • Area: 264 Square Feet
    • Dimensions: 24X11
    Sun room
    • Level: Main
    • Area: 117 Square Feet
    • Dimensions: 13X9
    Heating
    • Natural Gas, Forced Air, Zoned
    Cooling
    • Central Air
    Features
    • Basement: Finished,Full
    • Number of fireplaces: 1
    • Fireplace features: Double Sided, Family Room, Living Room
    Interior area
    • Total structure area: 0
    • Total interior livable area: 2,860 sqft

    Property

    Parking
    • Total spaces: 2
    • Parking features: Yes, Garage Owned, Attached, Garage
    • Attached garage spaces: 2
    Accessibility
    • Accessibility features: No Disability Access
    Lot
    • Size: 2,400 Square Feet
    • Dimensions: 40X60
    Details
    • Parcel number: 1909281040620000
    • Special conditions: List Broker Must Accompany

    Construction

    Type & style
    • Home type: Townhouse
    • Property subtype: Townhouse, Single Family Residence
    Materials
    • Brick
    Condition
    • New construction: No
    • Year built: 2002

    Utilities & green energy

    • Sewer: Public Sewer
    • Water: Public

    Community & HOA

    HOA
    • Has HOA: Yes
    • Services included: Lawn Care, Snow Removal
    • HOA fee: $300 monthly
    Location
    • Region: Frankfort

    Financial & listing details

    • Price per square foot: $171/sqft
    • Tax assessed value: $460,341
    • Annual tax amount: $10,228
    • Date on market: 1/16/2026
    • Listing terms: Conventional
    • Ownership: Fee Simple w/ HO Assn.

    Price history

    DateEventPrice
    3/17/2026Sold$490,000-1.8%$171/sqft
    Source: MRED as distributed by MLS GRID #12548663 Report a problem
    3/13/2026Pending sale$499,000$174/sqft
    Source: MRED as distributed by MLS GRID #12548663 Report a problem
    1/20/2026Contingent$499,000$174/sqft
    Source: MRED as distributed by MLS GRID #12548663 Report a problem
    1/16/2026Listed for sale$499,000+77.6%$174/sqft
    Source: MRED as distributed by MLS GRID #12548663 Report a problem
    5/30/2002Sold$281,000$98/sqft
    Source: Public Record Report a problem

    Public tax history

    YearProperty taxesTax assessment
    2024$10,890 +6.5%$153,447 +12%
    2023$10,229 +5.9%$137,043 +9.8%
    2022$9,660 +6.4%$124,823 +6.9%
    2021$9,078 +2.7%$116,777 +2.9%
    2020$8,839 +3.5%$113,486 +2.7%
    2019$8,542 +2%$110,449 +3%
    2018$8,377 +0.2%$107,274 +2.4%
    2017$8,359 +6.8%$104,770 +3.6%
    2016$7,823 -1.2%$101,178 +3.7%
    2015$7,921 $97,615 +0.7%
    2014$7,921 -2.2%$96,937 -4.4%
    2013$8,101 +0.2%$101,361 -3.6%
    2012$8,084 +1.6%$105,182 -2.9%
    2011$7,953 -2.5%$108,366 -3.5%
    2010$8,154 -6.5%$112,297 -11.6%
    2009$8,723 +2.1%$127,039
    2008$8,539 $127,039 +2.5%
    2007-- $123,940 +7.5%
    2006$7,864 +5.1%$115,293 +8.4%
    2005$7,484 +6.8%$106,339 +8%
    2004$7,010 +2.8%$98,462 +5.1%
    2003$6,821 +9280.1%$93,666 +9576.2%
    2002$73 $968
    Find assessor info on the county website

    Neighborhood: 60423

    Nearby schools

    GreatSchools rating
    Schools provided by the listing agent
    • District: 157C

    Source: MRED as distributed by MLS GRID. This data may not be complete. We recommend contacting the local school district to confirm school assignments for this home.

    Get a cash offer in 3 minutes
    Find out how much your home could sell for in as little as 3 minutes with a no-obligation cash offer.
    Estimated market value
    $495,100
    Get a cash offer in 3 minutes
    Find out how much your home could sell for in as little as 3 minutes with a no-obligation cash offer.
    Estimated market value
    $495,100