Skip main navigation
Sold for $320,000
  • $320,000

    21704 Palomino Ct, Macomb, MI 48044

    2beds
    1,512sqft
    Condominium
    Built in 1993
    -- sqft lot
    $333,500 Zestimate®
    $212/sqft
    $1,921 Estimated rent

    Home value

    $333,500

    $317,000 - $350,000

    $1,921/mo

    Zestimate® history
    Loading
    Loading...

    Owner options

    List your home for rent

    $1,921/mo

    Rent Zestimate®

    Find your next renter with Zillow Rental Manager. Plus, with online applications, you can quickly screen prospective tenants – for free.

    Learn more

    $1,921/mo

    Rent Zestimate®

    Refinance and save

    $2,190/mo

    Est. payment

    Refinancing to a lower rate could help reduce your monthly payments and save thousands over the life of the loan.

    See today's rates

    $2,190/mo

    Est. payment

    Explore your selling options

    Work with a Zillow partner agent

    Leverage their expertise and Zillow's premium Showcase listings to get your home seen by more buyers.

    Get started

    List with your own agent

    Get your home in front of millions of buyers by listing it on Zillow.

    Learn how to do it

    Sell it yourself

    Take full control of how buyers see your home on Zillow by listing For Sale by Owner (FSBO).

    List your home

    What's special

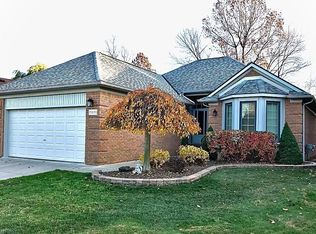
    Discover the perfect blend of comfort and convenience in this immaculate 2-bedroom, 2-bathroom detached condo. With a low association fee, this home offers a host of desirable features and recent updates, making it an excellent choice for your next move. Enjoy cooking in the stylish kitchen, featuring granite counters, ceramic flooring, and a full suite of appliances that are included with the home. First-floor laundry with cabinets and ceramic flooring offers practicality and includes the washer and dryer. Benefit from new vinyl windows in the bedrooms, bath, and great room (2022) and a new air conditioning system (2023). The new sump pump with water backup system (2023) provides extra peace of mind. Exterior Improvements include: vinyl siding, gutters, and trim (2022) along with new front landscaping (2023) enhance the home’s curb appeal. The rear yard is perfect for relaxing with a 10x16 deck, complete with an awning and a tranquil view of the creek. Additional Features: Full Basement: Ample space for storage or customization. Attached 2-Car Garage: Provides easy access and additional storage options. Close to expressways, shopping centers, and schools, offering easy access to everything you need. This charming condo is move-in ready and waiting for you to call it home.

    Zillow last checked:

    Listing updated:

    Listed by:

    Nancy Feldmann 586-883-4778,

    RE/MAX First

    Bought with:

    Darlene Garcia, 6501371250

    Realty Executives Home Towne

    Source: MiRealSource,MLS#: 50151649MLS LogoOriginating MLS: MiRealSource

    Facts & features

    Interior

    Bedrooms & bathrooms
    • Bedrooms: 2
    • Bathrooms: 2
    • Full bathrooms: 2
    Bedroom 1
    • Level: Entry
    • Area: 182
    • Dimensions: 14 x 13
    Bedroom 2
    • Level: Entry
    • Area: 156
    • Dimensions: 13 x 12
    Bathroom 1
    • Level: Entry
    • Area: 40
    • Dimensions: 8 x 5
    Bathroom 2
    • Level: Entry
    • Area: 56
    • Dimensions: 8 x 7
    Great room
    • Level: Entry
    • Area: 350
    • Dimensions: 25 x 14
    Kitchen
    • Level: Entry
    • Area: 260
    • Dimensions: 26 x 10
    Heating
    • Forced Air, Natural Gas
    Cooling
    • Ceiling Fan(s), Central Air
    Appliances
    • Included: Dishwasher, Dryer, Microwave, Range/Oven, Refrigerator, Washer, Gas Water Heater
    • Laundry: First Floor Laundry, Entry
    Features
    • Cathedral/Vaulted Ceiling, Eat-in Kitchen
    • Basement: Full
    • Has fireplace: No
    Interior area
    • Total structure area: 3,024
    • Total interior livable area: 1,512 sqft
    • Finished area above ground: 1,512
    • Finished area below ground: 0

    Property

    Parking
    • Total spaces: 2
    • Parking features: Garage, Attached, Electric in Garage, Garage Door Opener
    • Attached garage spaces: 2
    Features
    • Levels: One
    • Stories: 1
    • Patio & porch: Deck, Porch
    • Exterior features: Lawn Sprinkler
    • Frontage length: 0
    Details
    • Parcel number: 0834226010
    • Zoning description: Residential
    • Special conditions: Private

    Construction

    Type & style
    • Home type: Condo
    • Architectural style: Ranch
    • Property subtype: Condominium
    Materials
    • Brick, Vinyl Siding
    • Foundation: Basement
    Condition
    • Year built: 1993

    Utilities & green energy

    • Sewer: Public Sanitary
    • Water: Public
    • Utilities for property: Cable/Internet Avail.

    Community & neighborhood

    Location
    • Region: Macomb
    • Subdivision: The Fairways

    HOA & financial

    HOA
    • Has HOA: Yes
    • HOA fee: $120 monthly
    • Association name: The Fairways
    • Association phone: 586-566-8100

    Other

    Other facts
    • Listing agreement: Exclusive Right to Sell/VR
    • Listing terms: Cash,Conventional
    • Road surface type: Paved

    Price history

    DateEventPrice
    9/16/2024Sold$320,000+0%$212/sqft
    Source: MiRealSource #50151649 Report a problem
    8/27/2024Pending sale$319,900$212/sqft
    Source: MiRealSource #50151649 Report a problem
    8/10/2024Listed for sale$319,900+72.9%$212/sqft
    Source: MiRealSource #50151649 Report a problem
    10/15/2015Sold$185,000$122/sqft
    Source: MiRealSource #31249242 Report a problem

    Public tax history

    YearProperty taxesTax assessment
    2025$3,806 +4.8%$158,600 +7.8%
    2024$3,631 +5.2%$147,100 +14%
    2023$3,453 +2.8%$129,000 +13.5%
    2022$3,358 +0.2%$113,700 +3.7%
    2021$3,352 $109,600 +2.6%
    2020$3,352 +7.9%$106,800 +2.9%
    2019$3,106 +4.3%$103,800 +5.6%
    2018$2,979 +38.8%$98,300 +4.6%
    2017$2,146 $93,980 +0%
    2016$2,146 $93,960 +6.1%
    2015$2,146 +421.4%$88,540 +29.5%
    2011$412 $68,360 -24.8%
    2009-- $90,950 +30.1%
    2001$1,879 +3.5%$69,920 +3.2%
    2000$1,815 $67,760

    Find assessor info on the county website

    Neighborhood: 48044

    Nearby schools

    GreatSchools rating
    Schools provided by the listing agent
    • District: Chippewa Valley Schools

    Source: MiRealSource. This data may not be complete. We recommend contacting the local school district to confirm school assignments for this home.

    Get a cash offer in 3 minutes
    Find out how much your home could sell for in as little as 3 minutes with a no-obligation cash offer.
    Estimated market value
    $333,500
    Get a cash offer in 3 minutes
    Find out how much your home could sell for in as little as 3 minutes with a no-obligation cash offer.
    Estimated market value
    $333,500