Welcome to your sanctuary of modern comfort and style! This remarkable detached condo offers a haven of luxury living, boasting an array of upgrades and thoughtful features throughout. Step into the inviting living room, where a charming gas fireplace sets the perfect tone for cozy evenings or entertaining guests. Natural light floods the space through numerous windows, creating an airy and inviting atmosphere that welcomes you home. The heart of the home awaits in the stunning kitchen, where new appliances and sleek granite countertops combine to create a chef's dream space. Whether you're preparing a gourmet meal or enjoying a casual breakfast, this kitchen is sure to inspire culinary delights. With three bedrooms and two and a half baths, there's plenty of room for relaxation and rejuvenation. Plus, the finished basement provides additional living space, perfect for a home office, gym, or entertainment area. Enjoy peace of mind knowing that this home has been meticulously maintained, with new windows and flooring throughout ensuring both comfort and energy efficiency. Plus, with a triple backup sump pump system in place, you can rest easy knowing your home is protected against any unexpected water intrusion. Conveniently located, you'll enjoy easy access to shopping, dining, and entertainment options, as well as top-rated schools and parks. Don't miss out on the opportunity to experience luxury living at its finest. Schedule a showing today and discover the endless possibilities awaiting you in this exquisite condo.
Sold for $330,000
$330,000
46591 Palomino Ct #14, Macomb, MI 48044
3beds
2,920sqft
Condominium
Built in 1991
-- sqft lot
$-- Zestimate®
$113/sqft
$2,132 Estimated rent
Home value
Not available
Estimated sales range
Not available
$2,132/mo
Zestimate® history
Owner options
List your home for rent
$2,132/mo
Rent Zestimate®
Find your next renter with Zillow Rental Manager. Plus, with online applications, you can quickly screen prospective tenants – for free.
$2,132/mo
Rent Zestimate®
Refinance and save
$2,286/mo
Est. payment
Refinancing to a lower rate could help reduce your monthly payments and save thousands over the life of the loan.
$2,286/mo
Est. payment
Explore your selling options
Work with a Zillow partner agent
Leverage their expertise and Zillow's premium Showcase listings to get your home seen by more buyers.
Get startedList with your own agent
Get your home in front of millions of buyers by listing it on Zillow.
Learn how to do itSell it yourself
Take full control of how buyers see your home on Zillow by listing For Sale by Owner (FSBO).
List your homeWhat's special
New windowsNew appliancesSleek granite countertopsModern comfortCharming gas fireplaceMeticulously maintainedStunning kitchen
Zillow last checked:
Listing updated:
Listed by:
Robert Johnson 810-887-9990,
KW Platinum
Bought with:
Olga Stojanovski, 6501288950
Real Estate One-Rochester
Source: MiRealSource,MLS#: 50134167 Originating MLS: MiRealSource
Originating MLS: MiRealSourceFacts & features
Interior
Bedrooms & bathrooms
- Bedrooms: 3
- Bathrooms: 3
- Full bathrooms: 2
- 1/2 bathrooms: 1
- Main level bathrooms: 2
- Main level bedrooms: 3
Bedroom 1
- Level: Main
- Area: 120
- Dimensions: 10 x 12
Bedroom 2
- Level: Main
- Area: 168
- Dimensions: 12 x 14
Bedroom 3
- Level: Main
- Area: 132
- Dimensions: 11 x 12
Bathroom 1
- Level: Main
- Area: 45
- Dimensions: 5 x 9
Bathroom 2
- Level: Main
- Area: 56
- Dimensions: 8 x 7
Dining room
- Level: Main
- Area: 96
- Dimensions: 12 x 8
Kitchen
- Level: Main
- Area: 96
- Dimensions: 12 x 8
Living room
- Level: Main
- Area: 196
- Dimensions: 14 x 14
Heating
- Forced Air, Natural Gas
Cooling
- Central Air
Appliances
- Included: Dishwasher, Freezer, Microwave, Range/Oven, Refrigerator, Washer
Features
- Basement: Finished
- Number of fireplaces: 1
- Fireplace features: Gas
Interior area
- Total structure area: 1,460
- Total interior livable area: 2,920 sqft
- Finished area above ground: 1,460
- Finished area below ground: 1,460
Property
Parking
- Total spaces: 2.5
- Parking features: Garage, Attached
- Attached garage spaces: 2.5
Features
- Levels: One
- Stories: 1
- Frontage type: Road
Lot
- Features: Corner Lot
Details
- Parcel number: 200834226014
- Zoning description: Residential
- Special conditions: Private
Construction
Type & style
- Home type: Condo
- Architectural style: Ranch
- Property subtype: Condominium
Materials
- Vinyl Siding
- Foundation: Basement
Condition
- Year built: 1991
Utilities & green energy
- Sewer: Public Sanitary
- Water: Public
Community & HOA
Community
- Subdivision: The Fairways
HOA
- Has HOA: Yes
- HOA fee: $110 monthly
- HOA phone: 586-202-8604
Location
- Region: Macomb
Financial & listing details
- Price per square foot: $113/sqft
- Annual tax amount: $4,033
- Date on market: 2/23/2024
- Cumulative days on market: 9 days
- Listing agreement: Exclusive Right To Sell
- Listing terms: Cash,Conventional,FHA,VA Loan
- Road surface type: Paved
Price history
| Date | Event | Price |
|---|---|---|
| 4/11/2024 | Sold | $330,000-2.9%$113/sqft |
Source:  MiRealSource #50134167 Report a problem MiRealSource #50134167 Report a problem | ||
| 3/4/2024 | Pending sale | $340,000$116/sqft |
Source: MiRealSource #50134167 Report a problem | ||
| 2/23/2024 | Listed for sale | $340,000+10.9%$116/sqft |
Source: MiRealSource #50134167 Report a problem | ||
| 7/11/2022 | Sold | $306,500+2.2%$105/sqft |
Source: MiRealSource #50076716 Report a problem | ||
| 6/19/2022 | Pending sale | $299,900$103/sqft |
Source: MiRealSource #50076716 Report a problem | ||
| 6/2/2022 | Listed for sale | $299,900+51.8%$103/sqft |
Source: MiRealSource #50076716 Report a problem | ||
| 7/22/2015 | Sold | $197,500$68/sqft |
Source: MiRealSource #31244482 Report a problem | ||
Public tax history
Tax history is unavailable.
Neighborhood: 48044
Nearby homes
- $305,0003 bd2 ba1.4k sqft21755 Sunset Dr, Macomb, MI 48044Sold

- $309,9002 bd2 ba2.1k sqft46588 Palomino Ct, Macomb, MI 48044Sold
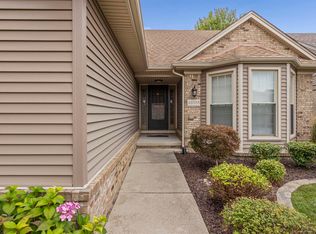
- $321,7003 bd3 ba1.4k sqft46576 Palomino Ct, Macomb, MI 48044Off Market

- $319,9002 bd2 ba1.4k sqft21756 Palomino Ct, Macomb, MI 48044Sold

- $320,0002 bd2 ba1.5k sqft21704 Palomino Ct, Macomb, MI 48044Sold
- $380,0002 bd3 ba2.9k sqft21614 Mary Rose Dr #36, Macomb, MI 48044Sold
- $358,0001 bd2 ba-- sqft21712 Mary Rose Dr, Macomb, MI 48044Off Market
- $325,0003 bd3 ba2.6k sqft21767 Brookside North Dr, Macomb, MI 48044Sold
Nearby schools
GreatSchools rating
- 6/10Ojibwa Elementary SchoolGrades: PK-5Distance: 0.8 mi
- 7/10Seneca Middle SchoolGrades: 6-8Distance: 0.9 mi
- 7/10Dakota High SchoolGrades: 9-12Distance: 0.7 mi
Schools provided by the listing agent
- District: Chippewa Valley Schools
Source: MiRealSource. This data may not be complete. We recommend contacting the local school district to confirm school assignments for this home.


Get pre-qualified for a loan
At Zillow Home Loans, we can pre-qualify you in as little as 5 minutes with no impact to your credit score.An equal housing lender. NMLS #10287.
- Michigan
- Macomb County
- Macomb
- 48044
- 46591 Palomino Ct Unit 14
Nearby cities
Nearby zip codes
Other Macomb Topics
