Skip main navigation
Sold for $912,000
  • $912,000

    21704 Stableview Dr, Gaithersburg, MD 20882

    4beds
    3,948sqft
    Single Family Residence
    Built in 1984
    2.09 Acres Lot
    $911,900 Zestimate®
    $231/sqft
    $4,722 Estimated rent

    Home value

    $911,900

    $848,000 - $985,000

    $4,722/mo

    Zestimate® history
    Loading
    Loading...

    Owner options

    List your home for rent

    $4,722/mo

    Rent Zestimate®

    Find your next renter with Zillow Rental Manager. Plus, with online applications, you can quickly screen prospective tenants – for free.

    Learn more

    $4,722/mo

    Rent Zestimate®

    Refinance and save

    $6,005/mo

    Est. payment

    Refinancing to a lower rate could help reduce your monthly payments and save thousands over the life of the loan.

    See today's rates

    $6,005/mo

    Est. payment

    Explore your selling options

    Work with a Zillow partner agent

    Leverage their expertise and Zillow's premium Showcase listings to get your home seen by more buyers.

    Get started

    List with your own agent

    Get your home in front of millions of buyers by listing it on Zillow.

    Learn how to do it

    Sell it yourself

    Take full control of how buyers see your home on Zillow by listing For Sale by Owner (FSBO).

    List your home

    What's special

    Separate exercise roomStately brick colonialPrivate backyard retreatSpectacular backyard oasisElegant dining roomThoughtfully designed kitchenBeautiful travertine marble flooring
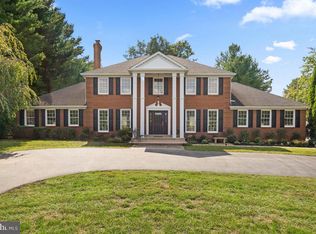
    Welcome to this stately brick Colonial, ideally situated at the end of a cul-de-sac on a sprawling, level 2-acre lot offering exceptional privacy, abundant outdoor space, and a spectacular backyard oasis. A large concrete swimming pool, expansive patio, and covered outdoor pavilion create the perfect setting for summer entertaining and relaxing. The grand two-story foyer, accented by beautiful travertine marble flooring, opens to a formal living room, private home office with custom built-ins, and elegant dining room. The thoughtfully designed kitchen is positioned at the rear of the home and overlooks the pool and patio. It features white cabinetry, peninsula, stainless steel appliances, quartz countertops, tiled backsplash, a dedicated desk area, and a butler’s pantry connecting to the dining room. The kitchen flows seamlessly into the spacious family room, featuring new carpeting, a wood-burning fireplace with decorative stone surround, and a new Pella sliding glass door providing easy access to the backyard.A convenient main-level mudroom/laundry area provides direct access to the side-load garage. Upstairs, the spacious primary suite offers a walk-in closet plus two additional closets for exceptional storage. The renovated primary bathroom features an oversized marble-tiled walk-in shower and new double vanity. Three additional generously sized bedrooms, each with overhead lighting, share a beautifully renovated full bathroom with upgraded designer tile. The fully finished walk-up lower level offers an impressive recreation room with built-in wet bar, a renovated full bathroom, and a separate exercise room—providing flexible space for entertaining, fitness, recreation, or guests. Step outside to your private backyard retreat, where the sparkling pool features a 9-foot deep end and is surrounded by an expansive patio and covered dining area. Beyond the fenced pool area, the beautiful level 2-acre property continues, offering additional privacy and plenty of room for recreation, play, and outdoor enjoyment. Recent improvements include new carpeting on the main level and lower-level exercise room (2026), fresh interior paint throughout (2026), roof replacement (2018), upper-level HVAC replacement (2019), renovation of all three full bathrooms (2025), decorative stone fireplace surround, extended driveway providing ample parking (2025), pool pump, filtration system and cover (2025), and updated front hardscape walkway and entry (2025). This exceptional property combines classic Colonial elegance, thoughtful updates, abundant living space, and an incredible private outdoor setting. Your dream home awaits!

    Zillow last checked:

    Listing updated:

    Listed by:

    Missy Raffa 301-526-3745,

    RE/MAX Realty Group

    Bought with:

    Brandon Warner

    Compass

    Source: Bright MLS,MLS#: MDMC2256184MLS Logo

    Facts & features

    Interior

    Bedrooms & bathrooms
    • Bedrooms: 4
    • Bathrooms: 4
    • Full bathrooms: 3
    • 1/2 bathrooms: 1
    • Main level bathrooms: 1
    Basement
    • Area: 1372
    Heating
    • Heat Pump, Zoned, Electric
    Cooling
    • Central Air, Electric
    Appliances
    • Included: Dishwasher, Disposal, Dryer, Exhaust Fan, Microwave, Oven/Range - Electric, Refrigerator, Washer, Electric Water Heater
    • Laundry: Main Level
    Features
    • Breakfast Area, Built-in Features, Butlers Pantry, Chair Railings, Crown Molding, Curved Staircase, Dining Area, Family Room Off Kitchen, Floor Plan - Traditional, Eat-in Kitchen, Primary Bath(s), Bar, 2 Story Ceilings
    • Flooring: Carpet, Hardwood, Stone, Wood
    • Windows: Window Treatments
    • Basement: Full,Finished,Exterior Entry,Side Entrance,Walk-Out Access
    • Number of fireplaces: 1
    • Fireplace features: Mantel(s), Stone
    Interior area
    • Total structure area: 4,420
    • Total interior livable area: 3,948 sqft
    • Finished area above ground: 3,048
    • Finished area below ground: 900

    Property

    Parking
    • Total spaces: 8
    • Parking features: Garage Faces Side, Inside Entrance, Asphalt, Attached, Off Street
    • Attached garage spaces: 2
    • Has uncovered spaces: Yes
    Accessibility
    • Accessibility features: None
    Features
    • Levels: Three
    • Stories: 3
    • Patio & porch: Patio, Porch
    • Exterior features: Awning(s), Extensive Hardscape
    • Has private pool: Yes
    • Pool features: In Ground, Other, Private
    • Fencing: Decorative,Back Yard
    Lot
    • Size: 2.09 Acres
    • Features: Cleared, Cul-De-Sac, Landscaped, Open Lot, Private, Rear Yard
    Details
    • Additional structures: Above Grade, Below Grade
    • Parcel number: 160101724368
    • Zoning: RE2
    • Special conditions: Standard

    Construction

    Type & style
    • Home type: SingleFamily
    • Architectural style: Colonial
    • Property subtype: Single Family Residence
    Materials
    • Brick, Vinyl Siding
    • Foundation: Block
    Condition
    • Excellent
    • New construction: No
    • Year built: 1984

    Utilities & green energy

    • Sewer: Septic = # of BR
    • Water: Well

    Community & HOA

    Community
    • Subdivision: Goshen Hunt Hills
    HOA
    • Has HOA: No
    Location
    • Region: Gaithersburg

    Financial & listing details

    • Price per square foot: $231/sqft
    • Tax assessed value: $844,700
    • Annual tax amount: $9,879
    • Date on market: 9/17/2026
    • Listing agreement: Exclusive Right To Sell
    • Listing terms: Cash,Conventional,FHA,VA Loan
    • Inclusions: Outdoor Pavilion
    • Exclusions: 2 Exterior Storage Sheds
    • Ownership: Fee Simple

    Price history

    DateEventPrice
    10/5/2026Sold$912,000-1.4%$231/sqft
    Source: Bright MLS #MDMC2256184 Report a problem
    9/20/2026Contingent$925,000$234/sqft
    Source: Bright MLS #MDMC2256184 Report a problem
    9/17/2026Listed for sale$925,000+41.2%$234/sqft
    Source: Bright MLS #MDMC2256184 Report a problem
    5/9/2017Sold$655,000-0.8%$166/sqft
    Source: Public Record Report a problem
    12/13/2016Listing removed$660,000$167/sqft
    Source: Charis Realty Group LLC #MC9799749 Report a problem
    11/1/2016Price change$660,000-2.2%$167/sqft
    Source: Charis Realty Group Llc #MC9799749 Report a problem
    8/6/2016Price change$675,000-1.2%$171/sqft
    Source: Owner Report a problem
    3/10/2016Listed for sale$682,900-4.5%$173/sqft
    Source: Owner #24043750 Report a problem
    12/18/2015Listing removed$714,900$181/sqft
    Source: Owner #24043750 Report a problem
    12/8/2015Listed for sale$714,900$181/sqft
    Source: Owner #24043750 Report a problem

    Public tax history

    YearProperty taxesTax assessment
    2026$10,515 +14.5%$844,700 +6.4%
    2025$9,187 +7.4%$793,700 +6.9%
    2024$8,550 +7.3%$742,700 +7.4%
    2023$7,970 +5.8%$691,700 +1.3%
    2022$7,533 +1.4%$682,633 +1.3%
    2021$7,426 +1.3%$673,567 +1.4%
    2020$7,331 +8%$664,500
    2019$6,789 -0.2%$664,500 +7.9%
    2018$6,801 +1.3%$615,633 +4.1%
    2017$6,710 +18.1%$591,200 +3.1%
    2016$5,682 $573,700 +3.1%
    2015$5,682 $556,200 +3.2%
    2014$5,682 $538,700
    2013-- $538,700
    2012-- $538,700 -4.8%
    2011-- $565,780
    2010-- $565,780
    2009-- $565,780 -27.8%
    2008-- $784,110 +15.6%
    2007-- $678,280 +18.5%
    2006-- $572,450 +22.7%
    2005-- $466,620 +9.8%
    2004-- $424,836
    2003-- $424,836 +24.5%
    2002-- $341,270
    2001-- $341,270
    Find assessor info on the county website

    Neighborhood: 20882

    Nearby schools

    GreatSchools rating
    Schools provided by the listing agent
    • Elementary: Laytonsville
    • Middle: Gaithersburg
    • High: Gaithersburg
    • District: Montgomery County Public Schools

    Source: Bright MLS. This data may not be complete. We recommend contacting the local school district to confirm school assignments for this home.

    Get a cash offer in 3 minutes
    Find out how much your home could sell for in as little as 3 minutes with a no-obligation cash offer.
    Estimated market value
    $911,900
    Get a cash offer in 3 minutes
    Find out how much your home could sell for in as little as 3 minutes with a no-obligation cash offer.
    Estimated market value
    $911,900