Over $30K in added value with fully paid-off solar panels and 2 Tesla Powerwalls! Welcome to 21705 Propello Drive, nestled in the highly sought-after Villa Metro community. This beautifully maintained, turnkey, fully detached home offers 4 bedrooms and 2.5 bathrooms, with no shared walls, providing both privacy and comfort.
Energy efficiency is a standout feature, with fully paid-off solar panels and two Tesla batteries, helping keep utility costs exceptionally low. Inside, the open and thoughtfully designed floor plan creates an inviting space ideal for both everyday living and entertaining.
The upgraded kitchen features sleek quartz countertops, stainless steel appliances and flows seamlessly into the main living areas, highlighted by luxury vinyl plank flooring throughout the first floor.
All bedrooms are conveniently located upstairs, including a spacious primary suite complete with a large walk-in closet. A side-by-side laundry area on the second floor adds everyday convenience.
A generously sized private patio with no rear neighbors, right behind the playground, greenbelt, community garden, and scenic walking paths, perfect for relaxing, entertaining the kids or hosting guests.
Additional highlights include direct access to a two-car garage and ample nearby guest parking. With a low HOA, residents enjoy access to an array of resort-style amenities, including a clubhouse, pool and spa, fire pit, barbecue and picnic areas, playground, community garden, and miles of walking, running, and biking trails.
Ideally located with the Metro station just across the street, commuting is effortless. Shopping, dining, and freeway access are all just minutes away.
Don’t miss the opportunity to own this exceptional home in one of the area’s most desirable communities.
Sold for $715,000
Listed by: Redfin Corporation • Marije Kruythoff • Contact: 877-973-3346
Bought with: Equity Union
Zestimate®
$715,000
21705 Propello Dr, Santa Clarita, CA 91350
4beds
1,719sqft
Single Family Residence
Built in 2015
1.42 Acres Lot
$715,000 Zestimate®
$416/sqft
$4,303 Estimated rent
Home value
$715,000
$651,000 - $787,000
$4,303/mo
Zestimate® history
Owner options
List your home for rent
$4,303/mo
Rent Zestimate®
Find your next renter with Zillow Rental Manager. Plus, with online applications, you can quickly screen prospective tenants – for free.
$4,303/mo
Rent Zestimate®
Refinance and save
$4,905/mo
Est. payment
Refinancing to a lower rate could help reduce your monthly payments and save thousands over the life of the loan.
$4,905/mo
Est. payment
Explore your selling options
Work with a Zillow partner agent
Leverage their expertise and Zillow's premium Showcase listings to get your home seen by more buyers.
Get startedList with your own agent
Get your home in front of millions of buyers by listing it on Zillow.
Learn how to do itSell it yourself
Take full control of how buyers see your home on Zillow by listing For Sale by Owner (FSBO).
List your homeWhat's special
Zillow last checked:
Listing updated:
Listed by:
Marije Kruythoff DRE #01969880 877-973-3346,
Redfin Corporation
Bought with:
Luz Hernandez, DRE #01874098
Equity Union
Source: CRMLS,MLS#: BB26081120 Originating MLS: California Regional MLS
Originating MLS: California Regional MLSFacts & features
Interior
Bedrooms & bathrooms
- Bedrooms: 4
- Bathrooms: 3
- Full bathrooms: 2
- 1/2 bathrooms: 1
- Main level bathrooms: 1
- Main level bedrooms: 1
Rooms
- Room types: Bedroom, Laundry, Other
Bedroom
- Features: All Bedrooms Down
Bathroom
- Features: Separate Shower
Kitchen
- Features: Quartz Counters
Other
- Features: Walk-In Closet(s)
Heating
- Central, Natural Gas
Cooling
- Central Air, Electric, ENERGY STAR Qualified Equipment
Appliances
- Included: Built-In Range, Dishwasher, Gas Oven, Gas Water Heater, Microwave, Refrigerator, Tankless Water Heater
- Laundry: Electric Dryer Hookup, Gas Dryer Hookup
Features
- Built-in Features, Multiple Staircases, Quartz Counters, Recessed Lighting, Storage, All Bedrooms Down, Walk-In Closet(s)
- Flooring: Laminate
- Has fireplace: No
- Fireplace features: None
- Common walls with other units/homes: No Common Walls
Interior area
- Total interior livable area: 1,719 sqft
Property
Parking
- Total spaces: 2
- Parking features: Concrete, Covered, Direct Access, Garage Faces Front, Garage, Gated
- Attached garage spaces: 2
Features
- Levels: Two
- Stories: 2
- Entry location: 1
- Pool features: Heated, Association
- Spa features: None
- Fencing: Excellent Condition
- Has view: Yes
- View description: None
Lot
- Size: 1.42 Acres
- Features: Back Yard, Front Yard
Details
- Parcel number: 2849043073
- Special conditions: Standard
Construction
Type & style
- Home type: SingleFamily
- Property subtype: Single Family Residence
Materials
- Roof: Clay
Condition
- New construction: No
- Year built: 2015
Utilities & green energy
- Sewer: Public Sewer
- Water: Public
Community & HOA
Community
- Features: Biking, Sidewalks
- Subdivision: Sol (Solvm)
HOA
- Has HOA: Yes
- Amenities included: Clubhouse, Dog Park, Fire Pit, Maintenance Grounds, Maintenance Front Yard, Barbecue, Playground, Pool, Pet Restrictions, Pets Allowed, Sauna, Security
- Services included: Earthquake Insurance
- HOA fee: $333 monthly
- HOA name: PMP management
- HOA phone: 661-295-4900
Location
- Region: Santa Clarita
Financial & listing details
- Price per square foot: $416/sqft
- Tax assessed value: $513,762
- Annual tax amount: $9,314
- Date on market: 4/16/2026
- Cumulative days on market: 44 days
- Listing terms: Cash,Cash to New Loan
- Inclusions: Refrigerator(s), Washer(s), Dryer(s), Stove(s), Cabinets, Storage Shelves, Ceiling fans, Solar power system, Lighting Fixtures, Built-in appliance, Window & door screens, Window Covering, Garage door openers/remotes
Price history
| Date | Event | Price |
|---|---|---|
| 7/29/2026 | Listing removed | $4,295$2/sqft |
Source: Zillow Rentals Report a problem | ||
| 7/21/2026 | Listed for rent | $4,295$2/sqft |
Source: Zillow Rentals Report a problem | ||
| 7/2/2026 | Sold | $715,000-0.7%$416/sqft |
Source:  CRMLS #BB26081120 Report a problem CRMLS #BB26081120 Report a problem | ||
| 6/2/2026 | Contingent | $720,000$419/sqft |
Source: CRMLS #BB26081120 Report a problem | ||
| 5/15/2026 | Price change | $720,000-2.7%$419/sqft |
Source: CRMLS #BB26081120 Report a problem | ||
| 5/7/2026 | Price change | $740,000-1.3%$430/sqft |
Source: CRMLS #BB26081120 Report a problem | ||
| 4/16/2026 | Listed for sale | $750,000+72.6%$436/sqft |
Source: CRMLS #BB26081120 Report a problem | ||
| 12/30/2015 | Sold | $434,500$253/sqft |
Source: Public Record Report a problem | ||
Public tax history
| Year | Property taxes | Tax assessment |
|---|---|---|
| 2025 | $9,314 +1.8% | $513,762 +2% |
| 2024 | $9,147 +2.1% | $503,689 +2% |
| 2023 | $8,960 -0.3% | $493,813 +2% |
| 2022 | $8,990 +1.3% | $484,131 +2% |
| 2021 | $8,872 +0.7% | $474,639 +1% |
| 2020 | $8,813 | $469,773 +2% |
| 2019 | $8,813 +4.9% | $460,563 +2% |
| 2018 | $8,401 | $451,533 +2% |
| 2017 | $8,401 +1.7% | $442,680 +2% |
| 2016 | $8,261 +2.9% | $434,000 +1158.9% |
| 2015 | $8,029 | $34,475 |
Find assessor info on the county website
Neighborhood: Saugus
Nearby homes
- $730,0004 bd3 ba1.7k sqft21717 Propello Dr, Santa Clarita, CA 91350Sold
- $783,4004 bd4 ba2.4k sqft26266 Prima Way, Santa Clarita, CA 91350Off Market
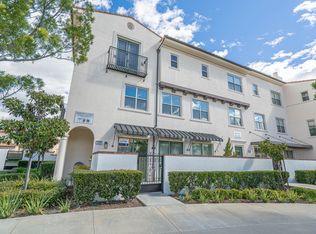
- $687,9003 bd2 ba1.9k sqft26264 Prima Way, Santa Clarita, CA 91350Off Market

- $740,4002 bd4 ba2.5k sqft26262 Prima Way, Santa Clarita, CA 91350Off Market
- $701,1002 bd2 ba2.4k sqft26260 Prima Way, Santa Clarita, CA 91350Off Market
- $784,3003 bd4 ba2.5k sqft26254 Prima Way, Santa Clarita, CA 91350Off Market
- $755,4003 bd5 ba2.4k sqft26256 Prima Way, Santa Clarita, CA 91350Off Market
- $764,1003 bd5 ba2.2k sqft26267 Prima Way, Santa Clarita, CA 91350Off Market
Nearby schools
GreatSchools rating
- 9/10Emblem AcademyGrades: K-6Distance: 1.3 mi
- 7/10La Mesa Junior High SchoolGrades: 7-8Distance: 2 mi
- 7/10Golden Valley High SchoolGrades: 9-12Distance: 1.7 mi
Get a cash offer in 3 minutes
Find out how much your home could sell for in as little as 3 minutes with a no-obligation cash offer.
Estimated market value
$715,000
Get a cash offer in 3 minutes
Find out how much your home could sell for in as little as 3 minutes with a no-obligation cash offer.
Estimated market value
$715,000
- California
- Los Angeles County
- Santa Clarita
- 91350
- Saugus
- 21705 Propello Dr
Nearby cities
Nearby neighborhoods
Nearby zip codes
Other Santa Clarita Topics
