Skip main navigation
Off market
  • $780,900

    26266 Prima Way, Santa Clarita, CA 91350

    4beds
    2,453sqft
    Townhouse
    Built in ----
    -- sqft lot
    $780,900 Zestimate®
    $318/sqft
    $4,382 Estimated rent

    Home value

    $780,900

    $742,000 - $820,000

    $4,382/mo

    Zestimate® history
    Loading
    Loading...

    Owner options

    List your home for rent

    $4,382/mo

    Rent Zestimate®

    Find your next renter with Zillow Rental Manager. Plus, with online applications, you can quickly screen prospective tenants – for free.

    Learn more

    $4,382/mo

    Rent Zestimate®

    Refinance and save

    $4,983/mo

    Est. payment

    Refinancing to a lower rate could help reduce your monthly payments and save thousands over the life of the loan.

    See today's rates

    $4,983/mo

    Est. payment

    Explore your selling options

    Work with a Zillow partner agent

    Leverage their expertise and Zillow's premium Showcase listings to get your home seen by more buyers.

    Get started

    List with your own agent

    Get your home in front of millions of buyers by listing it on Zillow.

    Learn how to do it

    Sell it yourself

    Take full control of how buyers see your home on Zillow by listing For Sale by Owner (FSBO).

    List your home

    What's special

    Security gatesRecessed lighting throughoutCaesarstone countersSpacious homeDedicated street parkingEnd unitWaiting room

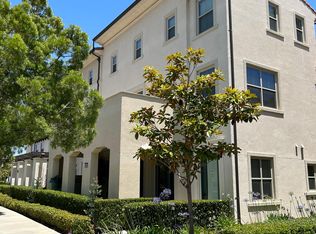
    Discover this Santa Clarita Valley rental, perfectly situated in the desirable Gated Villa Metro Community. This spacious home offers 4 Bedrooms, 4 Bathrooms, and 2,453 sq. ft. of modern living space, combining luxury amenities with community convenience. There are only 22 units like this in all of the Santa Clarita Valley! This is an end unit that includes a Ground Floor business space (or bonus room) with it's own entrance, waiting room, bathroom, storage closet, dedicated street parking and advertising/sign separate from the 2-story Residence above. With 2453 s.f. of living space and an attached 2-car garage with built-in storage and hanging storage racks, community ammenties and beautiful views of hillsides and the horizon from the 2nd and 3rd floors, there is ample room for living & entertaining as well as a home-based business where you can legally see clients/customers. Pet friendly: The owners are open to allowing a small/medium sized-dog "family member". Interior Highlights: Ground floor entrance behind security gates leads to a stair to the 2nd floor open plan Kitchen/Dining/Living with a 3rd bedroom or Family room with it's own full bathroom, closet and electric fireplace. Recessed Lighting throughout, fresh paint inside and on the outside, wood-look vinyl plank flooring paired with high quality carpet and "Juliette" balconies in 2 rooms. Central Air & Heat throughout and large windows provide climate control and fresh breezes. The kitchen, perfect for entertaining was updated with Caesarstone counters, and a large island with seating for 3. Kitchen appliances include a two-drawer "Fisher Paykell" entertainer's dishwasher, new stove/microwave and large refrigerator. All appliances are Stainless-steel. In-unit/stacked Washer & Dryer is adjacent to the kitchen and next to the ample walk-in pantry. This lovely end unit only shares one wall with the next door neighbor providing almost complete sound isolation. It is situated next to a tranquil grove of olive trees and rose bushes with benches for relaxing and contemplation. The home offers plenty of storage with spacious closets. Exterior & Community Amenities: Enjoy outdoor living on your private walled and gated patio, and access to resort-style amenities, including Community Pool/Spa, Playground Areas, Garden (where you may reserve your own plot for growing fruits & vegies), a Party Room and Park with bbq's. Locked gate connecting the community to a bike path along the Santa Clara River allows for easy access to nature. - IMPORTANT NOTES: Visit the page on our website "Renting a Property" for a detailed explanation of our application and approval process. Please review our Pet Policy for associated fees and requirements. At California Leasing, we strive to provide an experience that is cost-effective and convenient. That's why we provide a Resident Benefits Package (RBP) to address common headaches for our residents. Our program handles insurance, air filter changes, utility set up, credit reporting, rewards and more at a rate of $50.95/month, added to every property as a required program. More details upon application. Most California Leasing homes come with high speed internet up to 1 Gig at a special group rate of $70.00, with premium support and setup powered by Second Nature to get you connected fast at move-in. Check your lease to see if your home is included in the program.

    This property is off market, which means it's not currently listed for sale or rent on Zillow. This may be different from what's available on other websites or public sources.
    Zillow last checked:

    Listing updated:

    Source: Zillow Rentals

    Facts & features

    Interior

    Bedrooms & bathrooms
    • Bedrooms: 4
    • Bathrooms: 4
    • Full bathrooms: 4
    Rooms
    • Room types: Family Room, Office
    Heating
    • Fireplace
    Cooling
    • Central Air, Ceiling Fan
    Appliances
    • Included: Dryer, Refrigerator, Washer
    • Laundry: In Unit, Shared
    Features
    • Ceiling Fan(s), Walk-In Closet(s)
    • Flooring: Carpet, Linoleum/Vinyl
    • Has fireplace: Yes
    Interior area
    • Total interior livable area: 2,453 sqft

    Property

    Parking
    • Parking features: Attached
    • Has attached garage: Yes
    • Details: Contact manager
    Features
    • Patio & porch: Patio
    • Exterior features: Balcony, Community Park, Granite Countertops, Kitchen Island, Mirrored Closet Doors, Open Floor Plan, Potential Businsess Space on the First Level, Recessed Lighting, Remodeled Kitchen, Santa Clarita, Small Dog Only, Stainless Steel Appliances, Village Metro, Work/Live
    • Pool features: Pool
    Details
    • Parcel number: 2849027120

    Construction

    Type & style
    • Home type: Townhouse
    • Property subtype: Townhouse

    Community & HOA

    Community
    • Features: Playground, Pool
    • Security: Gated Community, Security System
    HOA
    • Amenities included: Pool
    Location
    • Region: Santa Clarita

    Financial & listing details

    • Price per square foot: $318/sqft
    • Tax assessed value: $531,744
    • Annual tax amount: $9,789
    • Date on market: 1/19/2026
    • Lease term: Contact For Details

    Price history

    DateEventPrice
    7/8/2026Listing removed$4,250$2/sqft
    Source: Zillow Rentals Report a problem
    6/25/2026Price change$4,250-5.6%$2/sqft
    Source: Zillow Rentals Report a problem
    4/28/2026Price change$4,500-4.3%$2/sqft
    Source: Zillow Rentals Report a problem
    4/10/2026Price change$4,700-4.1%$2/sqft
    Source: Zillow Rentals Report a problem
    3/25/2026Price change$4,900-9.2%$2/sqft
    Source: Zillow Rentals Report a problem
    3/12/2026Price change$5,399-1.8%$2/sqft
    Source: Zillow Rentals Report a problem
    1/19/2026Listed for rent$5,500$2/sqft
    Source: Zillow Rentals Report a problem
    6/1/2018Listing removed$599,975$245/sqft
    Source: RE/MAX OF VALENCIA #SR18042592 Report a problem
    6/1/2018Listed for sale$599,975+2.6%$245/sqft
    Source: RE/MAX OF VALENCIA #SR18042592 Report a problem
    5/30/2018Sold$585,000-2.5%$238/sqft
    Source: Public Record Report a problem
    4/13/2018Pending sale$599,975$245/sqft
    Source: RE/MAX of Valencia #SR18042592 Report a problem
    2/23/2018Listed for sale$599,975+15%$245/sqft
    Source: RE/MAX of Valencia #SR18042592 Report a problem
    1/13/2015Sold$521,500$213/sqft
    Source: Public Record Report a problem

    Public tax history

    YearProperty taxesTax assessment
    2025$9,789 +3.5%$531,744 +2%
    2024$9,459 +1.9%$521,318 +2%
    2023$9,285 -0.3%$511,097 +2%
    2022$9,315 +1.4%$501,077 +2%
    2021$9,190 +0.7%$491,253 +1%
    2020$9,128 $486,217 +2%
    2019$9,128 -8.5%$476,684 -13.4%
    2018$9,978 $550,311 +2%
    2017$9,978 +1.5%$539,521 +2%
    2016$9,833 +3%$528,944 +49.8%
    2015$9,544 $353,008
    Find assessor info on the county website

    Neighborhood: Saugus

    Nearby schools

    GreatSchools rating
    Get a cash offer in 3 minutes
    Find out how much your home could sell for in as little as 3 minutes with a no-obligation cash offer.
    Estimated market value
    $780,900
    Get a cash offer in 3 minutes
    Find out how much your home could sell for in as little as 3 minutes with a no-obligation cash offer.
    Estimated market value
    $780,900