Experience the convenience of main-level living in The Irving at the Essence - Camellia Park. The Irving boasts 1,725 square feet. This thoughtfully designed home features an open family room, dining area, and kitchen that flow seamlessly together, extending to a rear patio perfect for relaxing or entertaining outdoors. A pocket office provides a quiet space for work or study, while the primary suite offers a private retreat with an ensuite bathroom and walk-in closet. Two additional bedrooms and a full hall bath provide comfort and flexibility for family or guests. Each home is built using energy efficient construction methods and are independently inspected and tested by The Home Energy Rating System (HERS) Index. Photos are for illustrative purposes only and colors and finishes may differ. Homesite 021
Pending
$257,350
2171 April Dawn Trl, Thomson, GA 30824
3beds
1,725sqft
Single Family Residence
Built in 2026
6,534 Square Feet Lot
$-- Zestimate®
$149/sqft
$42/mo HOA
What's special
- 20 days
- 3
- 0
Zillow last checked:
Listing updated:
Listed by:
Valerie Terry 706-619-7360,
SM South Carolina Brokerage
Source: Aiken MLS,MLS#: 225190
Facts & features
Interior
Bedrooms & bathrooms
- Bedrooms: 3
- Bathrooms: 2
- Full bathrooms: 2
Primary bedroom
- Level: Main
- Area: 195
- Dimensions: 15 x 13
Bedroom 2
- Level: Main
- Area: 121
- Dimensions: 11 x 11
Bedroom 3
- Level: Main
- Area: 130
- Dimensions: 13 x 10
Dining room
- Level: Main
- Area: 130
- Dimensions: 10 x 13
Family room
- Level: Main
- Area: 156
- Dimensions: 12 x 13
Kitchen
- Level: Main
- Area: 169
- Dimensions: 13 x 13
Other
- Description: Pocket Office
- Level: Main
- Area: 42
- Dimensions: 7 x 6
Heating
- Forced Air, Natural Gas
Cooling
- Central Air
Appliances
- Included: Microwave, Tankless Water Heater, Dishwasher, Disposal
Features
- Walk-In Closet(s), Bedroom on 1st Floor, Kitchen Island, Pantry, High Speed Internet
- Flooring: Carpet
- Basement: None
- Has fireplace: No
Interior area
- Total structure area: 1,725
- Total interior livable area: 1,725 sqft
- Finished area above ground: 1,725
- Finished area below ground: 0
Property
Parking
- Total spaces: 2
- Parking features: Attached, Garage Door Opener
- Attached garage spaces: 2
Features
- Levels: One
- Patio & porch: Patio, Porch
- Pool features: None
Lot
- Size: 6,534 Square Feet
- Features: Landscaped, Sprinklers In Front, Sprinklers In Rear
Details
- Additional structures: None
- Parcel number: 00410031021
- Special conditions: Standard
- Horse amenities: None
Construction
Type & style
- Home type: SingleFamily
- Architectural style: Ranch
- Property subtype: Single Family Residence
Materials
- HardiPlank Type, Vinyl Siding
- Foundation: Slab
- Roof: Shingle
Condition
- New construction: Yes
- Year built: 2026
Utilities & green energy
- Sewer: Public Sewer
- Water: Public
Community & HOA
Community
- Features: None
- Subdivision: Camellia Park
HOA
- Has HOA: Yes
- HOA fee: $500 annually
Location
- Region: Thomson
Financial & listing details
- Price per square foot: $149/sqft
- Date on market: 8/26/2026
- Listing terms: Contract
- Road surface type: Paved
Estimated market value
Not available
Estimated sales range
Not available
$1,949/mo
Price history
| Date | Event | Price |
|---|---|---|
| 9/10/2026 | Pending sale | $257,350$149/sqft |
Source:  Hive MLS #100602385 Report a problem Hive MLS #100602385 Report a problem | ||
| 9/9/2026 | Listed for sale | $257,350$149/sqft |
Source: Hive MLS #100602385 Report a problem | ||
| 8/26/2026 | Pending sale | $257,350$149/sqft |
Source:  Aiken MLS #225190 Report a problem Aiken MLS #225190 Report a problem | ||
Public tax history
Tax history is unavailable.
Monthly payment
Est. payment
Payment breakdown
Explore the cost of this home by adjusting the details. Changes won't be saved.Climate risks
Neighborhood: 30824
- $270,6753 bd3 ba1.9k sqft2165 April Dawn Trl, Thomson, GA 30824New Construction
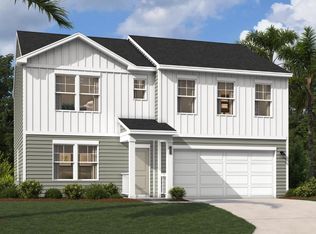
- $281,2754 bd3 ba2.2k sqft2161 April Dawn Trl, Thomson, GA 30824New Construction

- $273,4753 bd2 ba1.7k sqft2151 April Dawn Trl, Thomson, GA 30824New Construction
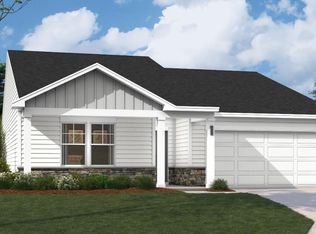
- $274,9004 bd3 ba1.8k sqft2145 April Dawn Trl, Thomson, GA 30824Sold
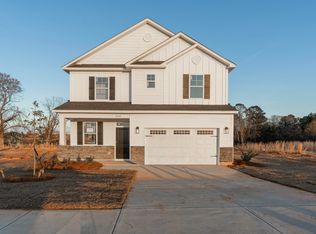
Similar homes
- $252,2753 bd2 ba1.3k sqft2116 April Dawn Trl, Thomson, GA 30824New Construction
 Aiken MLS
 - $263,0753 bd2 ba1.7k sqft2100 April Dawn Trl, Thomson, GA 30824New Construction
 MLS ID #224623, Valerie Terry, SM South Carolina Brokerage. Aiken MLS
 - $273,4753 bd2 ba1.7k sqft2151 April Dawn Trl, Thomson, GA 30824New ConstructionAiken MLS
- $281,2754 bd3 ba2.2k sqft2161 April Dawn Trl, Thomson, GA 30824New ConstructionAiken MLS
- $298,0003 bd2 ba1.5k sqft110 Big Rock Road, Thomson, GA 30824New Construction
 MLS ID #98253523, Preston Myhand, Blanchard & Calhoun - WA. Hive MLS
