The Madison is one of our many featured one-story homes at the beautiful community. Beautiful LVP flooring lines the main areas of the house and soft carpet covers the bedrooms. The bathrooms have beautiful white quartz countertops and shaker style cabinets that enhance the beauty of this home. Entering the kitchen and living room area, you will notice plenty of natural sunlight illuminating the main area. The living room has tray ceilings that open the room, making your living space feel much more comfortable. The kitchen has stainless steel appliances and comes with beautiful cabinets. The large island has plenty of storage in it and every surface has elegant white quarts countertops. includes a Home is Connected smart home technology package which allows you to control your home with your smart device while near or away. Pictures are representational only. The Madison is a must-see floor plan so schedule your tour today!!
Sold for $415,900
$415,900
2171 Bluebird Dr, Auburn, AL 36879
4beds
1,942sqft
Single Family Residence
Built in 2025
0.27 Acres Lot
$433,700 Zestimate®
$214/sqft
$2,480 Estimated rent
Home value
$433,700
$390,000 - $481,000
$2,480/mo
Zestimate® history
Owner options
List your home for rent
$2,480/mo
Rent Zestimate®
Find your next renter with Zillow Rental Manager. Plus, with online applications, you can quickly screen prospective tenants – for free.
$2,480/mo
Rent Zestimate®
Refinance and save
$1,918/mo
Est. payment
Refinancing to a lower rate could help reduce your monthly payments and save thousands over the life of the loan.
$1,918/mo
Est. payment
Explore your selling options
Work with a Zillow partner agent
Leverage their expertise and Zillow's premium Showcase listings to get your home seen by more buyers.
Get startedList with your own agent
Get your home in front of millions of buyers by listing it on Zillow.
Learn how to do itSell it yourself
Take full control of how buyers see your home on Zillow by listing For Sale by Owner (FSBO).
List your homeWhat's special
Large islandWhite quartz countertopsShaker style cabinetsPlenty of natural sunlightStainless steel appliancesTray ceilingsLvp flooring
Zillow last checked:
Listing updated:
Listed by:
JIM TATE,
DHI REALTY OF ALABAMA 334-390-3921
Bought with:
ALEX ACUFF MARY GAIL WEEKLEY TEAM
EXP REALTY - ACUFF WEEKLEY GROUP
Source: LCMLS,MLS#: 175421Originating MLS: Lee County Association of REALTORS
Facts & features
Interior
Bedrooms & bathrooms
- Bedrooms: 4
- Bathrooms: 3
- Full bathrooms: 3
- Main level bathrooms: 3
Heating
- Gas
Cooling
- Central Air, Gas
Appliances
- Included: Dishwasher, Gas Range, Microwave, Other, Oven, See Remarks
- Laundry: Washer Hookup, Dryer Hookup
Features
- Ceiling Fan(s), Kitchen Island, Kitchen/Family Room Combo, Primary Downstairs, Living/Dining Room, Other, See Remarks, Walk-In Pantry
- Flooring: Plank, Simulated Wood
- Has fireplace: No
- Fireplace features: None
Interior area
- Total interior livable area: 1,942 sqft
- Finished area above ground: 1,942
- Finished area below ground: 0
Property
Parking
- Parking features: Attached, Three or more Spaces
- Has attached garage: Yes
Features
- Levels: One
- Stories: 1
- Patio & porch: Rear Porch, Covered
- Pool features: Community
- Fencing: None
Lot
- Size: 0.27 Acres
- Dimensions: 80 x 147
- Features: <1 Acre
Details
- Parcel number: 0802041000040.000
Construction
Type & style
- Home type: SingleFamily
- Property subtype: Single Family Residence
Materials
- Brick Veneer, Cement Siding
- Foundation: Slab
Condition
- New Construction
- New construction: Yes
- Year built: 2025
Details
- Builder name: D.R. Horton
Utilities & green energy
- Utilities for property: Natural Gas Available, Sewer Connected, Water Available
Community & HOA
Community
- Subdivision: THE PRESERVE
HOA
- Has HOA: Yes
- Amenities included: Clubhouse, Pool
Location
- Region: Auburn
Financial & listing details
- Price per square foot: $214/sqft
- Date on market: 6/17/2025
- Cumulative days on market: 41 days
Price history
| Date | Event | Price |
|---|---|---|
| 9/12/2025 | Sold | $415,900$214/sqft |
Source: LCMLS #175421 Report a problem | ||
| 7/28/2025 | Pending sale | $415,900$214/sqft |
Source: LCMLS #175421 Report a problem | ||
| 6/17/2025 | Listed for sale | $415,900$214/sqft |
Source:  DR Horton Report a problem DR Horton Report a problem | ||
Public tax history
Tax history is unavailable.
Neighborhood: 36879
Nearby homes
- $399,9004 bd3 ba2.2k sqft2165 Bluebird Dr, Auburn, AL 36879Sold

- $454,0505 bd3 ba2.5k sqft2206 Bluebird Dr, Auburn, AL 36879Sold

- $496,4004 bd4 ba2.7k sqft2268 Forrest Cv, Auburn, AL 36830Pending
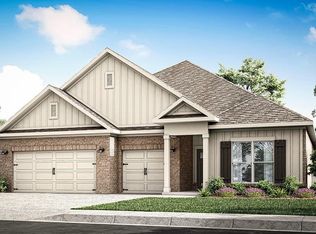
- $449,9004 bd3 ba2.2k sqft2195 Bluebird Dr, Auburn, AL 36879New Construction
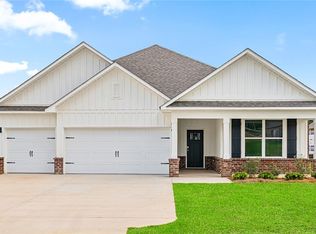
- $399,4004 bd3 ba2.2k sqft2177 Bluebird Dr, Auburn, AL 36879Sold
- $476,1005 bd3 ba2.5k sqft2206 Bluebird Dr, Auburn, AL 36830Off Market
- $416,4004 bd3 ba1.9k sqft2189 Bluebird Dr, Auburn, AL 36879Sold
- $496,4004 bd4 ba2.7k sqft2201 Bluebird Dr, Auburn, AL 36879Sold
Nearby schools
GreatSchools rating
- 10/10Margaret Yarbrough SchoolGrades: 3-5Distance: 2.9 mi
- 7/10Drake Middle SchoolGrades: 6Distance: 4.5 mi
- 8/10Auburn High SchoolGrades: 10-12Distance: 7.3 mi
Schools provided by the listing agent
- Elementary: WOODLAND PINES/YARBROUGH
- Middle: WOODLAND PINES/YARBROUGH
Source: LCMLS. This data may not be complete. We recommend contacting the local school district to confirm school assignments for this home.


Get pre-qualified for a loan
At Zillow Home Loans, we can pre-qualify you in as little as 5 minutes with no impact to your credit score.An equal housing lender. NMLS #10287.
- Alabama
- Lee County
- Auburn
- 36879
- 2171 Bluebird Dr
Nearby cities
Nearby zip codes
Other Auburn Topics
