Skip main navigation
Sold for $855,000
  • $855,000

    2171 Dailey Street, Superior, CO 80027

    4beds
    2,986sqft
    Single Family Residence
    Built in 1996
    7,405.2 Square Feet Lot
    $896,200 Zestimate®
    $286/sqft
    $3,840 Estimated rent

    Home value

    $896,200

    $842,000 - $950,000

    $3,840/mo

    Zestimate® history
    Loading
    Loading...

    Owner options

    List your home for rent

    $3,840/mo

    Rent Zestimate®

    Find your next renter with Zillow Rental Manager. Plus, with online applications, you can quickly screen prospective tenants – for free.

    Learn more

    $3,840/mo

    Rent Zestimate®

    Refinance and save

    $5,191/mo

    Est. payment

    Refinancing to a lower rate could help reduce your monthly payments and save thousands over the life of the loan.

    See today's rates

    $5,191/mo

    Est. payment

    Explore your selling options

    Work with a Zillow partner agent

    Leverage their expertise and Zillow's premium Showcase listings to get your home seen by more buyers.

    Get started

    List with your own agent

    Get your home in front of millions of buyers by listing it on Zillow.

    Learn how to do it

    Sell it yourself

    Take full control of how buyers see your home on Zillow by listing For Sale by Owner (FSBO).

    List your home

    What's special

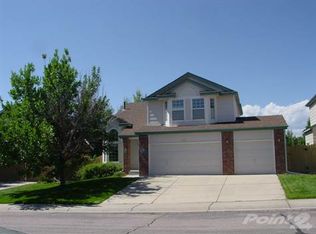
    Welcome to your dream home! Nestled in a serene neighborhood, this spacious abode boasts four bedrooms and four bathrooms, plus 2 office/flex rooms, ensuring ample space for your family and guests. Plus energy savings with owned solar! As you step inside, you're greeted by the grandeur of vaulted ceilings in the living room, creating an atmosphere of openness and sophistication. Natural light pours in through large windows and sky lights, illuminating every corner of the home and creating a warm, inviting ambiance. The living room is the perfect spot to unwind, read a good book or entertain. Wander into the family room where you can spend those cold Colorado winters in front of the fireplace. The floor plan is unmatched, with quick access to the eat-in kitchen as well as the formal dining space, bringing family and friends together. The upper level hosts the primary suite with a 5-piece bath and large functional closet. Continuing upstairs, you have two great sized bedrooms as well as a full bath. The finished basement offers additional living space, 1 more bedroom, office/flex room and a 1/2 bathroom! Like we said before, functional floor plan! Parking is a breeze with the attached two-car garage, providing convenience and storage. Step outside to discover your own private oasis. The backyard is adorned with a spacious deck and patio, ideal for hosting summer barbecues or simply enjoying a morning coffee amidst the tranquility of nature. Beyond the fenced yard, a picturesque walking trail beckons, offering opportunities for leisurely strolls and connecting with the outdoors. Situated on a great lot, this home offers the perfect balance of comfort, convenience, and outdoor enjoyment. Don't miss your chance to make this your forever home!

    Zillow last checked:

    Listing updated:

    Listed by:

    Heather Slump 720-390-8705 heather@rhaegroup.com,

    Rhae Group Realty,

    Brock Slump 720-390-9428,

    Rhae Group Realty

    Bought with:

    Laura Shaffer, 100066279

    RE/MAX Elevate

    Elizabeth Ryterski, 100042177

    RE/MAX Elevate

    Source: REcolorado as distributed by MLS GRID,MLS#: 5841847MLS Logo

    Facts & features

    Interior

    Bedrooms & bathrooms
    • Bedrooms: 4
    • Bathrooms: 4
    • Full bathrooms: 2
    • 3/4 bathrooms: 1
    • 1/2 bathrooms: 1
    • Main level bathrooms: 1
    Primary bedroom
    • Level: Upper
    Bedroom
    • Level: Upper
    Bedroom
    • Level: Upper
    Bedroom
    • Level: Basement
    Primary bathroom
    • Level: Upper
    Bathroom
    • Level: Main
    Bathroom
    • Level: Upper
    Bathroom
    • Level: Basement
    Dining room
    • Level: Main
    Family room
    • Level: Main
    Kitchen
    • Level: Main
    Laundry
    • Description: Laundry/Mud Room
    • Level: Main
    Living room
    • Level: Main
    Office
    • Level: Main
    Office
    • Level: Basement
    Heating
    • Forced Air
    Cooling
    • Central Air
    Appliances
    • Included: Dishwasher, Disposal, Microwave, Oven, Range, Refrigerator
    Features
    • Ceiling Fan(s), Eat-in Kitchen, Five Piece Bath, High Ceilings, Primary Suite
    • Flooring: Carpet, Laminate, Tile
    • Basement: Finished,Walk-Out Access
    • Number of fireplaces: 1
    • Fireplace features: Family Room
    Interior area
    • Total structure area: 2,986
    • Total interior livable area: 2,986 sqft
    • Finished area above ground: 1,938
    • Finished area below ground: 1,048

    Property

    Parking
    • Total spaces: 2
    • Parking features: Garage - Attached
    • Attached garage spaces: 2
    Features
    • Levels: Two
    • Stories: 2
    • Patio & porch: Deck, Patio
    • Fencing: Full
    Lot
    • Size: 7,405 sqft
    Details
    • Parcel number: R0116092
    • Special conditions: Standard

    Construction

    Type & style
    • Home type: SingleFamily
    • Property subtype: Single Family Residence
    Materials
    • Frame
    • Roof: Composition
    Condition
    • Year built: 1996

    Utilities & green energy

    • Sewer: Public Sewer
    • Water: Public

    Community & neighborhood

    Location
    • Region: Superior
    • Subdivision: Rock Creek Ranch

    HOA & financial

    HOA
    • Has HOA: Yes
    • HOA fee: $283 annually
    • Association name: Rock Creek Ranch
    • Association phone: 720-961-5150

    Other

    Other facts
    • Listing terms: Cash,Conventional,FHA,VA Loan
    • Ownership: Individual

    Price history

    DateEventPrice
    6/28/2024Sold$855,000+0.6%$286/sqft
    Source: REcolorado as distributed by MLS GRID #5841847 Report a problem
    6/18/2024Pending sale$850,000$285/sqft
    Source: REcolorado as distributed by MLS GRID #5841847 Report a problem
    6/13/2024Listed for sale$850,000+119.6%$285/sqft
    Source: REcolorado as distributed by MLS GRID #5841847 Report a problem
    8/1/2012Sold$387,000-0.8%$130/sqft
    Source: IRES as distributed by MLS GRID #684540 Report a problem
    6/21/2012Listed for sale$390,000+109.5%$131/sqft
    Source: RE/MAX Alliance #684540 Report a problem
    3/4/1997Sold$186,155$62/sqft
    Source: Public Record Report a problem

    Public tax history

    YearProperty taxesTax assessment
    2025$5,703 +1.4%$54,926 -6.5%
    2024$5,625 +26.4%$58,726 -1%
    2023$4,450 -5.4%$59,295 +39.4%
    2022$4,702 +6.8%$42,541 -8.6%
    2021$4,401 $46,561 +11.2%
    2020$4,401 +9.1%$41,885
    2019$4,032 $41,885 +8.7%
    2018$4,032 $38,549 -9.5%
    2017$4,032 +1%$42,618 +18.1%
    2016$3,993 +5.2%$36,083 +9.9%
    2015$3,795 +8.9%$32,819
    2014$3,485 +4.9%$32,819
    2013$3,322 +4.7%$32,819 +3.6%
    2012$3,174 +4.3%$31,681
    2011$3,042 +6.7%--
    2010$2,851 -1.9%$30,520
    2009$2,908 +2.1%$30,520 -17.9%
    2008$2,849 +7.4%$37,190
    2007$2,652 +2.7%$37,190 +11%
    2006$2,582 +3%$33,490
    2005$2,506 -0.2%$33,490 -1.3%
    2004$2,510 -0.4%$33,940
    2003$2,519 +3.8%$33,940 +20.4%
    2002$2,427 $28,190 -90.9%
    2001-- $308,100

    Find assessor info on the county website

    Neighborhood: 80027

    Nearby schools

    GreatSchools rating
    Schools provided by the listing agent
    • Elementary: Eldorado K-8
    • Middle: Eldorado K-8
    • High: Monarch
    • District: Boulder Valley RE 2

    Source: REcolorado as distributed by MLS GRID. This data may not be complete. We recommend contacting the local school district to confirm school assignments for this home.

    Get a cash offer in 3 minutes
    Find out how much your home could sell for in as little as 3 minutes with a no-obligation cash offer.
    Estimated market value
    $896,200
    Get a cash offer in 3 minutes
    Find out how much your home could sell for in as little as 3 minutes with a no-obligation cash offer.
    Estimated market value
    $896,200