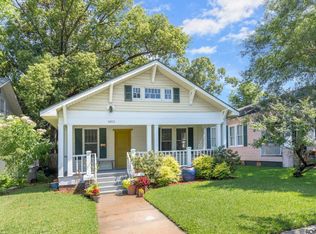
This is one of those Garden District Treasures. New roof and new primary bath off first bedroom. Fenced rear yard with shade trees galore. Home was remodeled years ago and that investor took in a portion of the front porch to have a sunroom addition. It can be used as a keeping room or a special dining room. Many options for that room with fantastic light across the front with a wall full of windows. Old pine floors throughout, newer central H&A, rear bedroom has tons of light, as well. This is such a nice location for Garden District Lovers. You can still add your touches and make this home yours forever. Walking distance to city park, dog park and a great little restaurant at Park Blvd. Easy to show. Add this one to your list.
Pending
Price cut: $10K (8/21)
$255,000
2171 Oleander St, Baton Rouge, LA 70806
2beds
1,240sqft
Single Family Residence, Residential
Built in 1940
522 Square Feet Lot
$-- Zestimate®
$206/sqft
$13/mo HOA
What's special
Sunroom additionWall full of windowsOld pine floors throughout
- 72 days
- 955
- 77
Zillow last checked:
Listing updated:
Listed by:
Vicki Spurlock,
Locations Real Estate 225-928-2222,
Adrien Flaherty,
Locations Real Estate
Source: ROAM MLS,MLS#: 2026012808
Facts & features
Interior
Bedrooms & bathrooms
- Bedrooms: 2
- Bathrooms: 2
- Full bathrooms: 2
Rooms
- Room types: Utility Room
Primary bedroom
- Features: En Suite Bath, Ceiling 9ft Plus, Ceiling Fan(s)
- Level: Main
- Area: 120
- Dimensions: 12 x 10
Bedroom 1
- Level: Main
- Area: 115
- Width: 10
Primary bathroom
- Features: Shower Only, Water Closet
- Level: Main
- Area: 54
- Dimensions: 9 x 6
Dining room
- Level: Main
- Area: 130
- Dimensions: 13 x 10
Kitchen
- Features: Laminate Counters, Kitchen Island, Cabinets Factory Built
- Level: Main
- Area: 121
- Dimensions: 11 x 11
Heating
- Central, Gas Heat
Cooling
- Central Air, Ceiling Fan(s)
Appliances
- Included: Gas Stove Con, Dryer, Washer, Gas Cooktop, Dishwasher, Range/Oven, Refrigerator, Stainless Steel Appliance(s)
- Laundry: Inside, Washer/Dryer Hookups
Features
- Breakfast Bar, Eat-in Kitchen, Built-in Features, Ceiling 9'+
- Flooring: Ceramic Tile, Wood
Interior area
- Total structure area: 1,326
- Total interior livable area: 1,240 sqft
Property
Parking
- Total spaces: 1
- Parking features: 1 Car Park, Off Street
Features
- Stories: 1
- Patio & porch: Porch
- Fencing: Chain Link,Full,Wood
- Frontage length: 38
Lot
- Size: 522 Square Feet
- Dimensions: 38 x 150
Details
- Parcel number: 00076805
- Special conditions: Standard
Construction
Type & style
- Home type: SingleFamily
- Architectural style: Cottage
- Property subtype: Single Family Residence, Residential
Materials
- Wood Siding, Frame
- Foundation: Pillar/Post/Pier
- Roof: Composition
Condition
- Cosmetic Changes,Historical
- New construction: No
- Year built: 1940
Utilities & green energy
- Gas: Delta Utilities
- Water: Public
Community & HOA
Community
- Subdivision: Roseland Terrace
HOA
- Has HOA: Yes
- Services included: Maint Subd Entry HOA
- HOA fee: $150 annually
Location
- Region: Baton Rouge
Financial & listing details
- Price per square foot: $206/sqft
- Tax assessed value: $221,380
- Annual tax amount: $1,929
- Price range: $255K - $255K
- Date on market: 7/13/2026
- Listing terms: Cash,Conventional,FHA,VA Loan
Estimated market value
Not available
Estimated sales range
Not available
Not available
Price history
| Date | Event | Price |
|---|---|---|
| 9/16/2026 | Pending sale | $255,000$206/sqft |
Source:  ROAM MLS #2026012808 Report a problem ROAM MLS #2026012808 Report a problem | ||
| 9/1/2026 | Listed for sale | $255,000$206/sqft |
Source: ROAM MLS #2026012808 Report a problem | ||
| 8/27/2026 | Pending sale | $255,000$206/sqft |
Source: ROAM MLS #2026012808 Report a problem | ||
| 8/21/2026 | Price change | $255,000-3.8%$206/sqft |
Source: ROAM MLS #2026012808 Report a problem | ||
| 7/13/2026 | Listed for sale | $265,000$214/sqft |
Source: ROAM MLS #2026012808 Report a problem | ||
Public tax history
| Year | Property taxes | Tax assessment |
|---|---|---|
| 2025 | $1,929 +6.9% | $22,138 |
| 2024 | $1,804 +30.2% | $22,138 +20.7% |
| 2023 | $1,386 -0.2% | $18,340 |
| 2022 | $1,389 +2.2% | $18,340 |
| 2021 | $1,359 +0.2% | $18,340 |
| 2020 | $1,357 -29.1% | $18,340 +16.1% |
| 2019 | $1,914 +1.3% | $15,800 |
| 2018 | $1,890 +73.5% | $15,800 |
| 2017 | $1,090 | $15,800 |
| 2016 | $1,090 +2.3% | $15,800 +1.9% |
| 2015 | $1,065 +3.5% | $15,500 |
| 2014 | $1,029 | $15,500 |
| 2013 | $1,029 -42.9% | $15,500 |
| 2012 | $1,803 +12.4% | $15,500 +3.3% |
| 2011 | $1,604 | $15,000 |
| 2010 | $1,604 +77.7% | $15,000 |
| 2009 | $903 -0.5% | $15,000 |
| 2008 | $907 +40.5% | $15,000 +20% |
| 2007 | $646 +0.8% | $12,500 |
| 2006 | $641 +0.9% | $12,500 |
| 2005 | $635 +52.9% | $12,500 |
| 2004 | $415 -26.5% | $12,500 +5% |
| 2003 | $565 0% | $11,900 |
| 2002 | $565 | $11,900 |
Find assessor info on the county website
Monthly payment
Est. payment
Payment breakdown
Explore the cost of this home by adjusting the details. Changes won't be saved.Climate risks
Neighborhood: Mid City
Nearby schools
Schools provided by the listing agent
- District: East Baton Rouge
Source: ROAM MLS. This data may not be complete. We recommend contacting the local school district to confirm school assignments for this home.
Similar homes
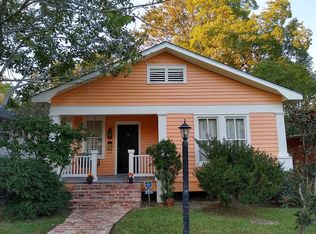
- $250,0002 bd2 ba1.2k sqft1973 Oleander St, Baton Rouge, LA 70806For Sale
 MLS ID #2026008848, Lathan David, Reve REALTORS. ROAM MLS
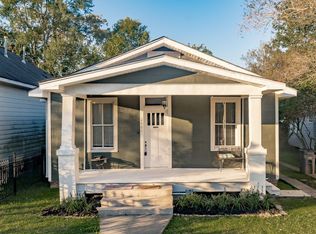
 - $259,9002 bd1 ba1.2k sqft894 Arlington Ave, Baton Rouge, LA 70806For Sale
 MLS ID #2026016338, Josh McKay, RE/MAX Professional. ROAM MLS
 - $265,0002 bd2 ba1.3k sqft2132 Oleander St, Baton Rouge, LA 70806For Sale
 MLS ID #2026006527, Remy Curry, Real Broker LLC. ROAM MLS
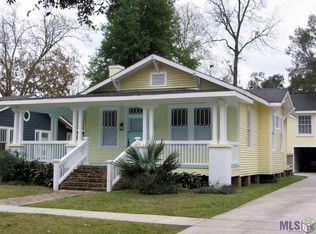
 - $260,0003 bd2 ba1.5k sqft135 Belleview Dr, Baton Rouge, LA 70806For Sale
 MLS ID #2026013507, Brandon Richoux, Smart Move Real Estate. ROAM MLS
 - $240,0002 bd1 ba1.2k sqft125 Hearthstone Dr, Baton Rouge, LA 70806For SaleMLS ID #2026017054, Blythe Johnson, Compass - Perkins. ROAM MLS
- $271,9003 bd1 ba1.3k sqft7769 Lasalle Ave, Baton Rouge, LA 70806For SaleMLS ID #2026017305, Anna DiVincenti Boykin, RE/MAX Professional. ROAM MLS
- $255,0003 bd2 ba1.7k sqft339 S Acadian Thruway, Baton Rouge, LA 70806For SaleMLS ID #2026000234, Erin Hybart, Kaizen Home Sales and Services, LLC. ROAM MLS
- $284,9003 bd2 ba1.5k sqft347 Steele Blvd, Baton Rouge, LA 70806For SaleMLS ID #2026012169, Brandon Richoux, Smart Move Real Estate. ROAM MLS
- $290,0003 bd2 ba1.2k sqft3652 Capital Heights Ave, Baton Rouge, LA 70806For Sale
 MLS ID #2600008115, Gabrielle Romaine, Kaizen Home Sales & Services. RAA
 - $265,0002 bd2 ba1.1k sqft376 S Ardenwood Dr, Baton Rouge, LA 70806For SaleMLS ID #2026009930, Antonio Cousin, Service 1st Real Estate. ROAM MLS
- $259,9003 bd2 ba1.4k sqft6061 Evans St, Baton Rouge, LA 70806For SaleMLS ID #2026002391, Andrew Chidlow, CENTURY 21 Bessette Flavin. ROAM MLS
- $240,0003 bd2 ba1.1k sqft808 Louisiana Ave, Baton Rouge, LA 70802For SaleMLS ID #2026016406, Nikki Calmes, CHT Group Real Estate, LLC. ROAM MLS
- $224,9002 bd2 ba1.4k sqft750 S 18th St, Baton Rouge, LA 70802For SaleMLS ID #2026009018, Robin Gaspard, Gaspard & Co Real Estate LLC. ROAM MLS
- $235,0003 bd2 ba1.8k sqft5572 S Afton Pkwy, Baton Rouge, LA 70806For SaleMLS ID #2026016045, Susan Watson, Eleve Realty. ROAM MLS
- $270,0003 bd2 ba1.7k sqft612 East Blvd, Baton Rouge, LA 70802For SaleMLS ID #2026016859, Kelly O'Brien, RE/MAX Partners. ROAM MLS
- $345,0003 bd2 ba1.7k sqft2145 Wisteria St, Baton Rouge, LA 70806For SaleMLS ID #2026012591, Bobby Lauricella, Keller Williams Realty Premier Partners. ROAM MLS
- $300,0002 bd2 ba1.1k sqft655 Rapides St, Baton Rouge, LA 70806For SaleMLS ID #2026016685, Jamie Bell, Dawson Grey Real Estate. ROAM MLS
- $299,0003 bd2 ba1.1k sqft406 Glenmore Ave, Baton Rouge, LA 70806For SaleMLS ID #2026006583, Charly Genco, Magnolia Roots Realty LLC. ROAM MLS
- $209,0002 bd2 ba1k sqft632 Saint Joseph St, Baton Rouge, LA 70802For SaleMLS ID #2026011948, Kelli O'Donoghue, CHT Group Real Estate, LLC. ROAM MLS
- $304,9003 bd2 ba1.5k sqft331 S Fairfax Dr, Baton Rouge, LA 70806For SaleMLS ID #2026009381, Ryan Spencer, Coldwell Banker ONE. ROAM MLS
