*Seller updated the Kitchen and Primary Bathroom June 2025* This exceptional home, situated on a desirable corner lot, is a rare gem in the Sterling Pinnacle neighborhood. Designed with multigenerational living in mind, it beautifully blends elegance with functionality. The open-concept kitchen and family room, complete with a cozy fireplace, flow seamlessly into a formal dining area connected to the living room—ideal for entertaining. With two primary suites, one on each floor, the home offers plenty of space for relaxation. The main level includes two bedrooms and two full bathrooms, while the upper level features six bedrooms and three full bathrooms. Additional highlights include an expansive driveway, a three-car garage, new flooring upstairs, fresh paint, a convenient main-level laundry room, and more. With its prime location near top-rated schools, shopping, and dining, this home is a must-see!
Sold for $1,092,000
$1,092,000
2171 Saint Michaels Ct, Brentwood, CA 94513
8beds
4,346sqft
Single Family Residence
Built in 2005
9,147 Square Feet Lot
$1,075,700 Zestimate®
$251/sqft
$4,756 Estimated rent
Home value
$1,075,700
$968,000 - $1.20M
$4,756/mo
Zestimate® history
Owner options
List your home for rent
$4,756/mo
Rent Zestimate®
Find your next renter with Zillow Rental Manager. Plus, with online applications, you can quickly screen prospective tenants – for free.
$4,756/mo
Rent Zestimate®
Refinance and save
$6,870/mo
Est. payment
Refinancing to a lower rate could help reduce your monthly payments and save thousands over the life of the loan.
$6,870/mo
Est. payment
Explore your selling options
Work with a Zillow partner agent
Leverage their expertise and Zillow's premium Showcase listings to get your home seen by more buyers.
Get startedList with your own agent
Get your home in front of millions of buyers by listing it on Zillow.
Learn how to do itSell it yourself
Take full control of how buyers see your home on Zillow by listing For Sale by Owner (FSBO).
List your homeWhat's special
Cozy fireplaceThree-car garageOpen-concept kitchenExpansive drivewayFresh paintNew flooring upstairsCorner lot
Zillow last checked:
Listing updated:
Listed by:
Yen Lu DRE #02038973 510-206-4393,
Twin Oaks Real Estate Inc.
Bought with:
Sharon Williams, DRE #01849420
Coldwell Banker Solano Pacific
Source: bridgeMLS/CCAR/Bay East AOR,MLS#: 41084247
Facts & features
Interior
Bedrooms & bathrooms
- Bedrooms: 8
- Bathrooms: 5
- Full bathrooms: 5
Kitchen
- Features: Stone Counters, Dishwasher, Double Oven, Eat-in Kitchen, Disposal, Gas Range/Cooktop, Kitchen Island, Pantry, Refrigerator
Heating
- Zoned
Cooling
- Ceiling Fan(s), Central Air
Appliances
- Included: Dishwasher, Double Oven, Gas Range, Refrigerator, Gas Water Heater
- Laundry: 220 Volt Outlet, Laundry Room
Features
- Dining Area, Pantry
- Flooring: Tile, Vinyl
- Doors: Mirrored Closet Door(s)
- Number of fireplaces: 1
- Fireplace features: Family Room
Interior area
- Total structure area: 4,346
- Total interior livable area: 4,346 sqft
Property
Parking
- Total spaces: 3
- Parking features: Attached, Garage Door Opener
- Garage spaces: 3
Features
- Levels: Two Story
- Stories: 2
- Exterior features: Back Yard, Front Yard, Low Maintenance
- Pool features: None
- Fencing: Fenced
Lot
- Size: 9,147 Square Feet
- Features: Corner Lot, Court, Back Yard, Front Yard
Details
- Parcel number: 0198000135
- Special conditions: Standard
Construction
Type & style
- Home type: SingleFamily
- Architectural style: Contemporary
- Property subtype: Single Family Residence
Materials
- Stucco
Condition
- Existing
- New construction: No
- Year built: 2005
Details
- Builder name: Meritage Homes
Utilities & green energy
- Electric: No Solar
Community & HOA
Community
- Security: Fire Sprinkler System, Double Strapped Water Heater, Smoke Detector(s)
HOA
- Has HOA: No
Location
- Region: Brentwood
Financial & listing details
- Price per square foot: $251/sqft
- Tax assessed value: $1,114,267
- Annual tax amount: $15,786
- Date on market: 1/30/2025
- Listing terms: Cash,Conventional
- Electric utility on property: Yes
Price history
| Date | Event | Price |
|---|---|---|
| 8/27/2025 | Sold | $1,092,000-3.8%$251/sqft |
Source:  bridgeMLS/CCAR/Bay East AOR #41084247 Report a problem bridgeMLS/CCAR/Bay East AOR #41084247 Report a problem | ||
| 8/6/2025 | Pending sale | $1,135,000$261/sqft |
Source: bridgeMLS/CCAR/Bay East AOR #41084247 Report a problem | ||
| 7/19/2025 | Listed for sale | $1,135,000$261/sqft |
Source: bridgeMLS/CCAR/Bay East AOR #41084247 Report a problem | ||
| 7/18/2025 | Pending sale | $1,135,000$261/sqft |
Source: bridgeMLS/CCAR/Bay East AOR #41084247 Report a problem | ||
| 6/25/2025 | Listed for sale | $1,135,000$261/sqft |
Source: bridgeMLS/CCAR/Bay East AOR #41084247 Report a problem | ||
| 6/2/2025 | Listing removed | $1,135,000$261/sqft |
Source: bridgeMLS/CCAR/Bay East AOR #41084247 Report a problem | ||
| 5/20/2025 | Price change | $1,135,000-1.7%$261/sqft |
Source: bridgeMLS/CCAR/Bay East AOR #41084247 Report a problem | ||
| 4/8/2025 | Price change | $1,155,000-1.7%$266/sqft |
Source: bridgeMLS/CCAR/Bay East AOR #41084247 Report a problem | ||
| 2/28/2025 | Price change | $1,175,000-6%$270/sqft |
Source: bridgeMLS/CCAR/Bay East AOR #41084247 Report a problem | ||
| 2/14/2025 | Pending sale | $1,250,000$288/sqft |
Source: bridgeMLS/CCAR/Bay East AOR #41084247 Report a problem | ||
| 1/31/2025 | Listed for sale | $1,250,000+38.9%$288/sqft |
Source: bridgeMLS/CCAR/Bay East AOR #41084247 Report a problem | ||
| 2/11/2022 | Sold | $900,000+100.4%$207/sqft |
Source: Public Record Report a problem | ||
| 3/19/2012 | Sold | $449,000+60.4%$103/sqft |
Source:  CCAR #40558965 Report a problem CCAR #40558965 Report a problem | ||
| 6/29/2011 | Sold | $280,000-68.6%$64/sqft |
Source: Public Record Report a problem | ||
| 3/31/2006 | Sold | $890,500$205/sqft |
Source: Public Record Report a problem | ||
Public tax history
| Year | Property taxes | Tax assessment |
|---|---|---|
| 2025 | $15,786 -89.6% | $1,114,267 +2% |
| 2024 | $152,363 +889.7% | $1,092,420 +2% |
| 2023 | $15,394 +32.5% | $1,071,000 +45.1% |
| 2022 | $11,616 +3.1% | $738,209 +2% |
| 2021 | $11,268 -1.2% | $723,735 +1% |
| 2020 | $11,403 +1.2% | $716,315 +2% |
| 2019 | $11,268 +3% | $702,270 +2% |
| 2018 | $10,938 +1.7% | $688,500 +2% |
| 2017 | $10,760 +30.9% | $675,000 +41.7% |
| 2016 | $8,223 0% | $476,404 +1.5% |
| 2015 | $8,223 | $469,249 +2% |
| 2014 | $8,223 | $460,058 +0.5% |
| 2013 | -- | $457,980 +8.8% |
| 2012 | -- | $421,000 -7.9% |
| 2011 | -- | $457,000 |
| 2010 | -- | $457,000 -3.9% |
| 2009 | -- | $475,500 -22% |
| 2008 | -- | $610,000 -25.8% |
| 2007 | -- | $822,000 +102.2% |
| 2006 | -- | $406,478 +355.4% |
| 2005 | -- | $89,265 |
Find assessor info on the county website
Neighborhood: 94513
Nearby homes
- $1,347,3004 bd4 ba4.2k sqft2175 Saint Michaels Ct, Brentwood, CA 94513Off Market
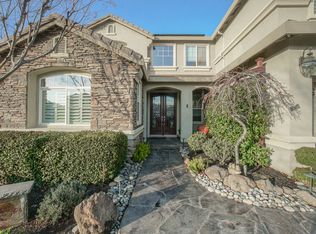
- $972,7005 bd3 ba3.5k sqft1887 Saint Michaels Way, Brentwood, CA 94513Off Market
- $1,038,7004 bd3 ba3.1k sqft1878 Saint Michaels Way, Brentwood, CA 94513Off Market
- $915,8005 bd3 ba2.8k sqft1894 Saint Michaels Way, Brentwood, CA 94513Off Market
- $939,4004 bd3 ba2.8k sqft2170 Saint Michaels Ct, Brentwood, CA 94513Off Market
- $944,8004 bd3 ba3.1k sqft2174 Saint Michaels Ct, Brentwood, CA 94513Off Market
- $917,8005 bd2 ba3.1k sqft1898 Saint Michaels Way, Brentwood, CA 94513Off Market
- $1,040,7006 bd4 ba3.9k sqft1883 Saint Michaels Way, Brentwood, CA 94513Off Market
Nearby schools
GreatSchools rating
- 6/10Pioneer Elementary SchoolGrades: K-5Distance: 0.3 mi
- 9/10Adams (J. Douglas) Middle SchoolGrades: 6-8Distance: 2.6 mi
- 9/10Heritage High SchoolGrades: 9-12Distance: 2.4 mi
Get a cash offer in 3 minutes
Find out how much your home could sell for in as little as 3 minutes with a no-obligation cash offer.
Estimated market value
$1,075,700
Get a cash offer in 3 minutes
Find out how much your home could sell for in as little as 3 minutes with a no-obligation cash offer.
Estimated market value
$1,075,700
- California
- Contra Costa County
- Brentwood
- 94513
- 2171 Saint Michaels Ct
Nearby cities
Nearby zip codes
Other Brentwood Topics
