Skip main navigation
Off market
  • $1,354,200

    2175 Saint Michaels Ct, Brentwood, CA 94513

    4beds
    4,223sqft
    SingleFamily
    Built in 2005
    0.27 Acres Lot
    $1,354,200 Zestimate®
    $321/sqft
    $5,207 Estimated rent

    Home value

    $1,354,200

    $1.27M - $1.45M

    $5,207/mo

    Zestimate® history
    Loading
    Loading...

    Owner options

    List your home for rent

    $5,207/mo

    Rent Zestimate®

    Find your next renter with Zillow Rental Manager. Plus, with online applications, you can quickly screen prospective tenants – for free.

    Learn more

    $5,207/mo

    Rent Zestimate®

    Refinance and save

    $8,701/mo

    Est. payment

    Refinancing to a lower rate could help reduce your monthly payments and save thousands over the life of the loan.

    See today's rates

    $8,701/mo

    Est. payment

    Explore your selling options

    Work with a Zillow partner agent

    Leverage their expertise and Zillow's premium Showcase listings to get your home seen by more buyers.

    Get started

    List with your own agent

    Get your home in front of millions of buyers by listing it on Zillow.

    Learn how to do it

    Sell it yourself

    Take full control of how buyers see your home on Zillow by listing For Sale by Owner (FSBO).

    List your home

    What's special

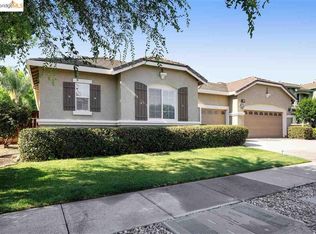
    Absolutely Immaculate designer two-story home in Brentwood CA with amazing and highly sought-after amenities! Nestled in the end of a quiet, cul de sac! A flagstone walkway greets you and leads you to double glass-paneled front doors. Upon entering this meticulously remodeled home, you will find a vast library featuring glass French doors, custom wall cabinets + shelves and a relaxing upholstered window seat! High-end designer upgrades included throughout this home are; upgraded electrical and designer lighting, plush decorative carpets, crown molding, fresh interior paint, and immaculate hardwood floors throughout the lower level. Window coverings and treatment/tint on all windows. Formal living and dining room combo with special alcoves, gas burning fireplace + mantle, vaulted ceilings and custom chandeliers. This stunning family room offers a floor to ceiling stone hearth fireplace, an entertainment center, vaulted ceilings and a butler's pantry with wine holder and dual mini refrigerators (1 for soft drinks and 1 for wine). This gourmet kitchen has every high-end amenity for any chef's DREAM! Fabulous solid granite countertops, brick stone backsplash, alluring cabinetry, Wolf 6 burner gas range + custom matching hood, Monogram oven-microwave-warmer drawer-fridge, walk-in pantry (floor to ceiling shelves for extra storage) with an exclusive glass pantry door, extended counter tops & built in desk/study! Vast center island, easy pull out drawers, instant hot water, UV water filtration system, and copper farmhouse sink! Expansive first level master bedroom retreat with an amazing redesign! Rebuilt entryway into the master bathroom with dual sided almost 9' mirrored doors. Pristine rebuilt shower enclosure with seat and a custom glass door. Don't ever let your wet feet get cold after your shower or bath with this amazing warming floor feature! Don't miss an episode of your favorite TV show while relaxing in your large soaking tub by utilizing the media hookups! This master closet offers a custom-built organizer with interior shelving, island dresser, and built-in hampers. New tubs, shower enclosures, tiled counter tops and floor to ceiling shower inlays in every bathroom. Upon arriving upstairs through the spiral staircase, you are welcomed with an oversized loft which also features a stone gas fireplace & access to the private balcony overlooking the gorgeous lush landscaped backyard. Watch your favorite movies in this amazing private movie theater! This theater offers raised floors for theater style sets, glass French doors, acoustic walls, 7.1 surround sound system and 92" screen with a projector! Surround speaker system is present in each room in the house, including outside! Solar Panels to help save on your electricity bill! This backyard is an entertainers dream! Brick BBQ island with S.S. burner, drawer, and fridge! Gated vineyard offering organic Barbera grapes that are professionally maintained and produces your own delicious wine. Weather controlled sprinkler system with auto fertilizer system, security yard lighting with remote access and custom light fixtures. Immense salt water pool featuring a peaceful waterfall! This home has every amenity sought out in most Bay Area homes! Nestled in a quiet court location with NO rear neighbors. Walking distance to parks and schools. Minutes from shopping centers and freeway access.

    This property is off market, which means it's not currently listed for sale or rent on Zillow. This may be different from what's available on other websites or public sources.

    Facts & features

    Interior

    Bedrooms & bathrooms
    • Bedrooms: 4
    • Bathrooms: 4
    • Full bathrooms: 4
    Heating
    • Forced air, Gas
    Cooling
    • Central
    Appliances
    • Included: Dishwasher, Freezer, Garbage disposal, Microwave, Range / Oven, Refrigerator
    • Laundry: In Laundry Room, Hookups Only
    Features
    • Flooring: Tile, Carpet, Hardwood
    • Basement: None
    • Has fireplace: Yes
    Interior area
    • Total interior livable area: 4,223 sqft

    Property

    Parking
    • Total spaces: 3
    • Parking features: Garage - Attached
    Features
    • Exterior features: Stone, Stucco
    • Has view: Yes
    • View description: City
    Lot
    • Size: 0.27 Acres
    Details
    • Parcel number: 0198000143

    Construction

    Type & style
    • Home type: SingleFamily
    Materials
    • Roof: Tile
    Condition
    • Year built: 2005

    Community & HOA

    Location
    • Region: Brentwood

    Financial & listing details

    • Price per square foot: $321/sqft
    • Tax assessed value: $1,103,688
    • Annual tax amount: $15,669

    Price history

    DateEventPrice
    4/6/2018Sold$970,000-2%$230/sqft
    Source: bridgeMLS/CCAR/Bay East AOR #40807906 Report a problem
    3/8/2018Pending sale$989,800$234/sqft
    Source: HOMES BY KRISTA #40807906 Report a problem
    1/19/2018Listed for sale$989,800-1.2%$234/sqft
    Source: HOMES BY KRISTA #40807906 Report a problem
    3/10/2006Sold$1,002,000$237/sqft
    Source: Public Record Report a problem

    Public tax history

    YearProperty taxesTax assessment
    2025$15,669 +0.8%$1,103,688 +2%
    2024$15,541 +1.7%$1,082,048 +2%
    2023$15,281 +2%$1,060,833 +2%
    2022$14,989 +3%$1,040,034 +2%
    2021$14,554 -0.8%$1,019,642 +1%
    2020$14,676 +0.8%$1,009,187 +2%
    2019$14,560 +4.1%$989,400 +2%
    2018$13,988 +27.6%$970,000 +38.7%
    2017$10,959 +5.5%$699,500 +3.4%
    2016$10,386 +7.4%$676,500 -7.1%
    2015$9,666 $728,500 +22.3%
    2014$9,666 $595,500 +33.4%
    2013-- $446,500
    2012-- $446,500 -3.5%
    2011-- $462,500
    2010-- $462,500 -15.4%
    2009-- $546,500 -8.9%
    2008-- $600,000 -26.2%
    2007-- $813,000 +122.5%
    2006-- $365,426 +309.4%
    2005-- $89,265
    Find assessor info on the county website

    Neighborhood: 94513

    Nearby schools

    GreatSchools rating
    Get a cash offer in 3 minutes
    Find out how much your home could sell for in as little as 3 minutes with a no-obligation cash offer.
    Estimated market value
    $1,354,200
    Get a cash offer in 3 minutes
    Find out how much your home could sell for in as little as 3 minutes with a no-obligation cash offer.
    Estimated market value
    $1,354,200