Welcome to easy, maintenance-free living in Avenbury Lakes, Avon’s premier 55+ active adult community! This beautifully maintained 2-bedroom, 2-full-bath ranch offers the convenience of one-floor living and a desirable floor plan designed for comfort and privacy. The spacious eat-in kitchen features granite countertops, a breakfast bar, and all appliances included. The inviting sunroom provides additional living space and overlooks a private patio, perfect for relaxing or entertaining. The primary suite offers a walk-in closet and an updated en-suite bath featuring a new handicap-accessible shower. A second bedroom and full bath are located on the opposite side of the home, creating ideal privacy for guests. Additional highlights include a 2-car attached garage, washer and dryer included, and low-maintenance living in a vibrant community. Residents enjoy exceptional amenities including indoor and outdoor pools, pickleball and tennis courts, a clubhouse, walking trails, and an active calendar of community programs and events. Conveniently located just minutes from Avon Commons shopping, dining, and everyday conveniences. Don't miss this opportunity to enjoy the lifestyle you've been waiting for in one of Avon's most sought-after active adult communities!
Closed
$347,000
2171 Southampton Ln, Avon, OH 44011
2beds
1,608sqft
Single Family Residence
Built in 2004
3,127 Square Feet Lot
$347,200 Zestimate®
$216/sqft
$2,011 Estimated rent
Home value
$347,200
$330,000 - $365,000
$2,011/mo
Zestimate® history
Owner options
List your home for rent
$2,011/mo
Rent Zestimate®
Find your next renter with Zillow Rental Manager. Plus, with online applications, you can quickly screen prospective tenants – for free.
$2,011/mo
Rent Zestimate®
Refinance and save
$2,718/mo
Est. payment
Refinancing to a lower rate could help reduce your monthly payments and save thousands over the life of the loan.
$2,718/mo
Est. payment
Explore your selling options
Work with a Zillow partner agent
Leverage their expertise and Zillow's premium Showcase listings to get your home seen by more buyers.
Get startedList with your own agent
Get your home in front of millions of buyers by listing it on Zillow.
Learn how to do itSell it yourself
Take full control of how buyers see your home on Zillow by listing For Sale by Owner (FSBO).
List your homeWhat's special
Zillow last checked:
Listing updated:
Listed by:
Meghan Kopp 440-666-1874 meghankopp@howardhanna.com,
Howard Hanna
Bought with:
Gregory Erlanger, 2004000516
Keller Williams Citywide
Source: MLS Now,MLS#: 5217692
Facts & features
Interior
Bedrooms & bathrooms
- Bedrooms: 2
- Bathrooms: 2
- Full bathrooms: 2
- Main level bathrooms: 2
- Main level bedrooms: 2
Primary bedroom
- Description: Flooring: Carpet
- Level: First
- Dimensions: 22.8 x 12.3
Bedroom
- Description: Flooring: Carpet
- Level: First
- Dimensions: 14.11 x 12.2
Primary bathroom
- Level: First
- Dimensions: 6.6 x 12.3
Bathroom
- Description: Shower/tub combo
- Level: First
- Dimensions: 6.1 x 8.5
Eat in kitchen
- Level: First
- Dimensions: 11 x 11.6
Entry foyer
- Level: First
- Dimensions: 10.1 x 6.4
Kitchen
- Features: Granite Counters
- Level: First
- Dimensions: 9.1 x 13
Laundry
- Level: First
- Dimensions: 7.4 x 10.11
Living room
- Description: Flooring: Carpet
- Level: First
- Dimensions: 23.6 x 14.6
Sunroom
- Description: Flooring: Carpet
- Level: First
- Dimensions: 12.7 x 10.7
Utility room
- Level: First
- Dimensions: 7.4 x 8.7
Heating
- Forced Air
Cooling
- Central Air
Appliances
- Included: Dryer, Dishwasher, Disposal, Microwave, Range, Refrigerator, Washer
- Laundry: Main Level, Laundry Room, Laundry Tub, Sink
Features
- Breakfast Bar, Bidet, Ceiling Fan(s), Eat-in Kitchen, Granite Counters, Open Floorplan, Recessed Lighting, Walk-In Closet(s)
- Windows: Window Treatments
- Basement: None
- Has fireplace: No
Interior area
- Total structure area: 1,608
- Total interior livable area: 1,608 sqft
- Finished area above ground: 1,608
Property
Parking
- Parking features: Attached, Garage
- Attached garage spaces: 2
Features
- Levels: One
- Stories: 1
- Patio & porch: Patio, Porch
- Has private pool: Yes
- Pool features: Association, Indoor, Outdoor Pool, Community
Lot
- Size: 3,127 Square Feet
- Dimensions: 41 x 76
Details
- Parcel number: 0400022817047
- Lease amount: $0
Construction
Type & style
- Home type: SingleFamily
- Architectural style: Ranch
- Property subtype: Single Family Residence
- Attached to another structure: Yes
Materials
- Vinyl Siding
- Foundation: Slab
- Roof: Asphalt,Fiberglass
Condition
- Year built: 2004
Utilities & green energy
- Sewer: Public Sewer
- Water: Public
Community & HOA
Community
- Features: Common Grounds/Area, Clubhouse, Curbs, Fitness Center, Fitness, Sidewalks, Tennis Court(s), Pool
- Senior community: Yes
- Subdivision: Avenbury Lakes Ph 7
HOA
- Has HOA: Yes
- Services included: Association Management, Common Area Maintenance, Maintenance Grounds, Maintenance Structure, Recreation Facilities, Reserve Fund, Roof, Snow Removal
- HOA fee: $435 monthly
- HOA name: Avenbury Lakes Hoa
Location
- Region: Avon
Financial & listing details
- Price per square foot: $216/sqft
- Tax assessed value: $258,940
- Annual tax amount: $3,268
- Date on market: 6/10/2026
- Cumulative days on market: 52 days
- Listing agreement: Exclusive Right To Sell
- Listing terms: Cash,Conventional
Price history
| Date | Event | Price |
|---|---|---|
| 7/14/2026 | Sold | $347,000$216/sqft |
Source: MLS Now #5217692 Report a problem | ||
| 7/2/2026 | Pending sale | $347,000$216/sqft |
Source: MLS Now #5217692 Report a problem | ||
| 6/11/2026 | Contingent | $347,000$216/sqft |
Source: MLS Now #5217692 Report a problem | ||
| 6/10/2026 | Price change | $347,000-7.2%$216/sqft |
Source: MLS Now #5217692 Report a problem | ||
| 6/4/2026 | Price change | $374,000-0.3%$233/sqft |
Source: MLS Now #5210095 Report a problem | ||
| 5/21/2026 | Price change | $375,000+7.1%$233/sqft |
Source: MLS Now #5210095 Report a problem | ||
| 5/14/2026 | Listed for sale | $350,000+83.2%$218/sqft |
Source: MLS Now #5210095 Report a problem | ||
| 8/31/2004 | Sold | $191,000$119/sqft |
Source: Public Record Report a problem | ||
Public tax history
| Year | Property taxes | Tax assessment |
|---|---|---|
| 2024 | $3,974 +5.7% | $90,630 +17.5% |
| 2023 | $3,759 +0.3% | $77,120 |
| 2022 | $3,746 -0.2% | $77,120 |
| 2021 | $3,754 +16.3% | $77,120 +20.6% |
| 2020 | $3,229 +2.1% | $63,940 |
| 2019 | $3,163 +7.9% | $63,940 |
| 2018 | $2,931 +4.8% | $63,940 +10.6% |
| 2017 | $2,798 -1.1% | $57,830 |
| 2016 | $2,830 -1% | $57,830 |
| 2015 | $2,858 +0.8% | $57,830 |
| 2014 | $2,834 -0.5% | $57,830 |
| 2013 | $2,850 +1.6% | $57,830 |
| 2012 | $2,804 | $57,830 -68.5% |
| 2011 | -- | $183,300 |
| 2010 | -- | -- |
| 2009 | -- | -- |
| 2008 | $2,682 +1.3% | -- |
| 2007 | $2,646 -14.7% | -- |
| 2006 | $3,103 +6.4% | -- |
| 2005 | $2,916 +426.1% | -- |
| 2004 | $554 +6675.6% | -- |
| 2003 | $8 | -- |
Find assessor info on the county website
Neighborhood: 44011
Nearby homes
- $372,8002 bd2 ba1.6k sqft2173 Southampton Ln, Avon, OH 44011Off Market
- $392,0002 bd2 ba1.7k sqft2161 Southampton Ln, Avon, OH 44011Sold
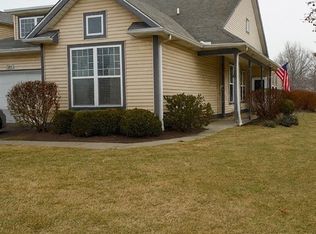
- $345,6002 bd2 ba1.4k sqft2159 Southampton Ln, Avon, OH 44011Off Market
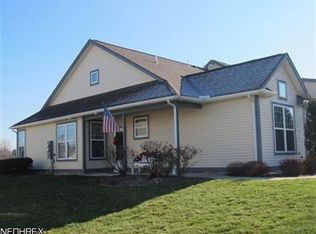
- $352,9002 bd2 ba1.4k sqft2177 Southampton Ln, Avon, OH 44011Off Market
- $356,7002 bd2 ba1.4k sqft2179 Southampton Ln, Avon, OH 44011Off Market
- $350,0002 bd2 ba1.7k sqft2149 Southampton Ln, Avon, OH 44011Sold
- $380,0003 bd2 ba1.7k sqft2174 Southampton Ln, Avon, OH 44011Sold
- $371,7002 bd2 ba1.6k sqft2172 Southampton Ln, Avon, OH 44011Off Market
Nearby schools
GreatSchools rating
- 10/10Avon Heritage South Elementary SchoolGrades: 3-5Distance: 0.4 mi
- 9/10Avon High SchoolGrades: 8-12Distance: 1.8 mi
- NAAvon East Elementary SchoolGrades: 1-2Distance: 1.2 mi
Schools provided by the listing agent
- District: Avon LSD - 4703
Source: MLS Now. This data may not be complete. We recommend contacting the local school district to confirm school assignments for this home.
Get a cash offer in 3 minutes
Find out how much your home could sell for in as little as 3 minutes with a no-obligation cash offer.
Estimated market value
$347,200
Get a cash offer in 3 minutes
Find out how much your home could sell for in as little as 3 minutes with a no-obligation cash offer.
Estimated market value
$347,200
- Ohio
- Lorain County
- Avon
- 44011
- 2171 Southampton Ln
Nearby cities
Nearby zip codes
Other Avon Topics
