Skip main navigation
Sold for $312,000
  • $312,000

    21710 Lakeland St, Saint Clair Shores, MI 48081

    3beds
    2,225sqft
    Single Family Residence
    Built in 1956
    6,969 Square Feet Lot
    $324,800 Zestimate®
    $140/sqft
    $2,237 Estimated rent

    Home value

    $324,800

    $309,000 - $341,000

    $2,237/mo

    Zestimate® history
    Loading
    Loading...

    Owner options

    List your home for rent

    $2,237/mo

    Rent Zestimate®

    Find your next renter with Zillow Rental Manager. Plus, with online applications, you can quickly screen prospective tenants – for free.

    Learn more

    $2,237/mo

    Rent Zestimate®

    Refinance and save

    $2,068/mo

    Est. payment

    Refinancing to a lower rate could help reduce your monthly payments and save thousands over the life of the loan.

    See today's rates

    $2,068/mo

    Est. payment

    Explore your selling options

    Work with a Zillow partner agent

    Leverage their expertise and Zillow's premium Showcase listings to get your home seen by more buyers.

    Get started

    List with your own agent

    Get your home in front of millions of buyers by listing it on Zillow.

    Learn how to do it

    Sell it yourself

    Take full control of how buyers see your home on Zillow by listing For Sale by Owner (FSBO).

    List your home

    What's special

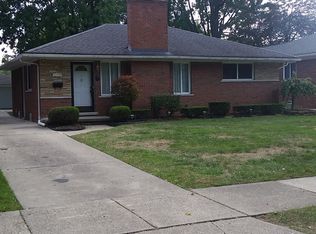
    This gem is a Custom Built, ORIGINAL OWNER brick ranch. No expense was spared when building this home. Meticulously maintained, "grandma clean", "gently" lived in and move in ready. The inviting foyer, with large entry closet and slate flooring sets the tone for this charming home. The spacious living room features cove ceilings, a built-in bookcase, a gorgeous stone face natural wood burning fireplace. The large Thermopane Anderson window runs the entire length of the room, filling the room with natural light. Both bright and energy efficient! There are Anderson windows throughout the home with neutral color custom window treatments on each. There is a three ft aluminum overhang around the entire home which helped to keep the windows protected from weather and in perfect condition! The kitchen boasts 14 custom built cabinets by Whitehall Cabinetry with a lazy susan, all in beautiful condition. Wainscoting in the dining room adds a touch of elegance to the room. The 3 bedrooms have large closets and hardwood floors under the carpet. All original bedroom doors, closet doors and pocket doors are in excellent condition! There is a large deep cedar closet in the hallway. The main bathroom is pristine, with a never-used bathtub with perfectly clean tiles, a convenient clothes chute and custom window treatments to match the custom shower curtains. The finished basement has a large family room with natural fireplace that was converted to gas fireplace, a bathroom with lovely tile and a FULL functioning kitchen with an abundance of cabinets and counter space and two large pantries. Perfect for entertaining friends, hosting large family gatherings or even a home-based bakery specializing in signature cookies & cupcakes! The Bryant furnace is 8 years old. A large deck off the back with a built-in gas grill allows for summer entertaining in the private backyard. There is a sprinkler system for the grass. The 2.5 car garage has plenty of natural light with the glass block window and features a Chamberlin garage door opener. This home is in a highly desirable area of St. Clair Shores, located West of Jefferson. East of Harper and North of 10 Mile. It is located within the Award-winning Lakeview school district! IDRBNG BATVAI

    Zillow last checked:

    Listing updated:

    Listed by:

    Renee Candella 586-292-0987,

    Re/Max First

    Bought with:

    Janis A Valenti, 6501380781

    KW Metro

    Source: MiRealSource,MLS#: 50145137MLS LogoOriginating MLS: MiRealSource

    Facts & features

    Interior

    Bedrooms & bathrooms
    • Bedrooms: 3
    • Bathrooms: 2
    • Full bathrooms: 2
    • Main level bathrooms: 1
    • Main level bedrooms: 3
    Rooms
    • Room types: Entry, Master Bedroom, Living Room, Laundry, Utility/Laundry Room, Basement Full Bath, Dining Room
    Primary bedroom
    • Level: First
    Bedroom 1
    • Features: Carpet
    • Level: Main
    • Area: 120
    • Dimensions: 12 x 10
    Bedroom 2
    • Features: Carpet
    • Level: Main
    • Area: 130
    • Dimensions: 13 x 10
    Bedroom 3
    • Features: Carpet
    • Level: Main
    • Area: 130
    • Dimensions: 13 x 10
    Bathroom 1
    • Features: Ceramic
    • Level: Main
    • Area: 63
    • Dimensions: 9 x 7
    Bathroom 2
    • Features: Ceramic
    • Level: Basement
    • Area: 56
    • Dimensions: 8 x 7
    Dining room
    • Features: Carpet
    • Level: Main
    • Area: 117
    • Dimensions: 13 x 9
    Kitchen
    • Features: Linoleum
    • Level: Main
    • Area: 117
    • Dimensions: 13 x 9
    Living room
    • Features: Carpet
    • Level: Main
    • Area: 260
    • Dimensions: 20 x 13
    Heating
    • Forced Air, Natural Gas
    Cooling
    • Central Air
    Appliances
    • Included: Dryer, Range/Oven, Washer, Gas Water Heater
    • Laundry: Lower Level, Laundry Room, In Basement
    Features
    • Pantry, Eat-in Kitchen
    • Flooring: Hardwood, Carpet, Vinyl, Ceramic Tile, Linoleum
    • Windows: Window Treatments
    • Basement: Block
    • Number of fireplaces: 2
    • Fireplace features: Basement, Gas, Living Room, Natural Fireplace
    Interior area
    • Total structure area: 2,575
    • Total interior livable area: 2,225 sqft
    • Finished area above ground: 1,375
    • Finished area below ground: 850

    Property

    Parking
    • Total spaces: 3
    • Parking features: 3 or More Spaces, Driveway, Detached
    • Garage spaces: 2.5
    Features
    • Levels: One
    • Stories: 1
    • Patio & porch: Deck
    • Exterior features: Built-in Barbecue, Lawn Sprinkler, Sidewalks
    • Fencing: Fenced,Fence Neighbor Owned
    • Frontage type: Road
    • Frontage length: 50
    Lot
    • Size: 6,969 Square Feet
    • Dimensions: 50 x 137
    • Features: Sidewalks
    Details
    • Additional structures: Garage(s)
    • Parcel number: 091422451007
    • Zoning description: Residential
    • Special conditions: Private

    Construction

    Type & style
    • Home type: SingleFamily
    • Architectural style: Ranch
    • Property subtype: Single Family Residence
    Materials
    • Brick
    • Foundation: Basement
    Condition
    • New construction: No
    • Year built: 1956

    Utilities & green energy

    • Sewer: Public Sanitary
    • Water: Public

    Community & HOA

    Community
    • Subdivision: Ansonia Gardens Sub
    HOA
    • Has HOA: No
    Location
    • Region: Saint Clair Shores

    Financial & listing details

    • Price per square foot: $140/sqft
    • Tax assessed value: $274,400
    • Annual tax amount: $6,828
    • Date on market: 6/12/2024
    • Cumulative days on market: 8 days
    • Listing agreement: Exclusive Right To Sell
    • Listing terms: Cash,Conventional,FHA,VA Loan
    • Road surface type: Paved

    Price history

    DateEventPrice
    8/7/2024Sold$312,000+0.7%$140/sqft
    Source: MiRealSource #50145137 Report a problem
    6/20/2024Pending sale$309,900$139/sqft
    Source: MiRealSource #50145137 Report a problem
    6/17/2024Price change$309,900+3.3%$139/sqft
    Source: MiRealSource #50145137 Report a problem
    4/27/2024Price change$299,900-1.7%$135/sqft
    Source: Owner Report a problem
    2/8/2024Listed for sale$305,000-6.2%$137/sqft
    Source: Owner Report a problem
    11/7/2023Listing removed--
    Source: Owner Report a problem
    8/15/2023Listed for sale$325,000$146/sqft
    Source: Owner Report a problem

    Public tax history

    YearProperty taxesTax assessment
    2025$8,241 +20.8%$137,200 +8.2%
    2024$6,824 +145.3%$126,800 +25.5%
    2023$2,782 +1.9%$101,000 +10.3%
    2022$2,730 -0.6%$91,600 +7.8%
    2021$2,746 $85,000 +1.4%
    2020$2,746 $83,800 +9.4%
    2019-- $76,600 +34.4%
    2018$2,493 +2.2%$57,000 +5.8%
    2017$2,440 $53,900
    2016$2,440 $53,900 +7.6%
    2015$2,440 $50,100 -4.9%
    2012-- $52,700 +4.2%
    2011-- $50,600 -18.5%
    2010-- $62,100 -22.2%
    2009-- $79,800 -75.9%
    2008-- $331,200 +0%
    2007-- $331,100 +1.1%
    2006-- $327,600 +2.7%
    2005-- $319,000 +294.3%
    2004-- $80,900 +69.2%
    2001$1,638 +14.9%$47,800 +3.1%
    2000$1,426 $46,343
    Find assessor info on the county website

    Neighborhood: 48081

    Nearby schools

    GreatSchools rating
    Schools provided by the listing agent
    • District: Lakeview Public Schools (St.Clair Shores)

    Source: MiRealSource. This data may not be complete. We recommend contacting the local school district to confirm school assignments for this home.

    Get a cash offer in 3 minutes
    Find out how much your home could sell for in as little as 3 minutes with a no-obligation cash offer.
    Estimated market value
    $324,800
    Get a cash offer in 3 minutes
    Find out how much your home could sell for in as little as 3 minutes with a no-obligation cash offer.
    Estimated market value
    $324,800