Skip main navigation
Sold for $340,000
  • $340,000

    21714 Lakeland St, Saint Clair Shores, MI 48081

    3beds
    2,660sqft
    Single Family Residence
    Built in 1956
    6,534 Square Feet Lot
    $346,500 Zestimate®
    $128/sqft
    $2,226 Estimated rent

    Home value

    $346,500

    $319,000 - $374,000

    $2,226/mo

    Zestimate® history
    Loading
    Loading...

    Owner options

    List your home for rent

    $2,226/mo

    Rent Zestimate®

    Find your next renter with Zillow Rental Manager. Plus, with online applications, you can quickly screen prospective tenants – for free.

    Learn more

    $2,226/mo

    Rent Zestimate®

    Refinance and save

    $2,219/mo

    Est. payment

    Refinancing to a lower rate could help reduce your monthly payments and save thousands over the life of the loan.

    See today's rates

    $2,219/mo

    Est. payment

    Explore your selling options

    Work with a Zillow partner agent

    Leverage their expertise and Zillow's premium Showcase listings to get your home seen by more buyers.

    Get started

    List with your own agent

    Get your home in front of millions of buyers by listing it on Zillow.

    Learn how to do it

    Sell it yourself

    Take full control of how buyers see your home on Zillow by listing For Sale by Owner (FSBO).

    List your home

    What's special

    Finished basementCovered patioGranite countersOpen floor conceptRecent kitchen renovationOriginal hardwood floorsWhite shaker cabinets
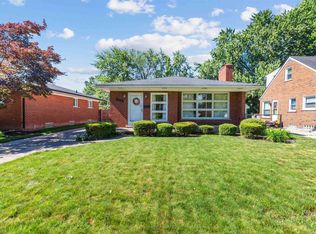
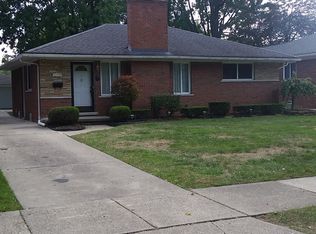
    Beautifully updated ranch in the heart of St Clair Shores! Located in Lakeview Schools this 3 bedroom, 2 bath home is as clean as they come and you'll fall in love with the amount of space and the feel of home the moment you walk in! The home features an open floor concept with the living room, kitchen, and dining room flowing together for modern easy living. Recent kitchen renovation with white shaker cabinets, granite counters, and new Samsung kitchen appliances. All new luxury vinyl plank flooring throughout living room, kitchen and dining room. All 3 bedrooms are a good size and have the original hardwood floors. A finished basement is just perfect for all your indoor entertaining and the covered patio is the ideal spot for all your outdoor entertaining. New a/c in 2022, new Maytag commercial washer and dryer. Close to the Nautical Mile and easy access to I94. The city boasts it's own ice arena, golf course, marina, many private parks, city pool, and with all the new brewery's and restaurants in town, you'll understand why St Clair Shores is the new hot spot to live. There's not an thing to do here but unpack, welcome home!

    Zillow last checked:

    Listing updated:

    Listed by:

    Laurie Reveley 586-484-5336,

    KW Platinum

    Bought with:

    Brenda Asmar, 6501451294

    Altitude Commercial Real Estat

    Source: MiRealSource,MLS#: 50179181MLS LogoOriginating MLS: MiRealSource

    Facts & features

    Interior

    Bedrooms & bathrooms
    • Bedrooms: 3
    • Bathrooms: 2
    • Full bathrooms: 2
    Rooms
    • Room types: Bedroom, Basement Full Bath, Bathroom, Breakfast Nook/Room
    Bedroom 1
    • Features: Wood
    • Level: Entry
    • Area: 1560
    • Dimensions: 13 x 120
    Bedroom 2
    • Features: Wood
    • Level: Entry
    • Area: 130
    • Dimensions: 13 x 10
    Bedroom 3
    • Features: Wood
    • Level: Entry
    • Area: 132
    • Dimensions: 12 x 11
    Bathroom 1
    • Features: Ceramic
    • Level: Entry
    • Area: 56
    • Dimensions: 8 x 7
    Bathroom 2
    • Level: Basement
    Dining room
    • Level: Entry
    • Area: 99
    • Dimensions: 11 x 9
    Kitchen
    • Features: Wood
    • Level: Entry
    • Area: 170
    • Dimensions: 17 x 10
    Living room
    • Features: Wood
    • Level: Entry
    • Area: 312
    • Dimensions: 24 x 13
    Heating
    • Forced Air, Natural Gas
    Cooling
    • Central Air
    Appliances
    • Included: Dishwasher, Dryer, Microwave, Range/Oven, Refrigerator, Washer, Gas Water Heater
    Features
    • Flooring: Ceramic Tile, Hardwood, Wood
    • Basement: Finished
    • Number of fireplaces: 1
    • Fireplace features: Living Room
    Interior area
    • Total structure area: 2,660
    • Total interior livable area: 2,660 sqft
    • Finished area above ground: 1,394
    • Finished area below ground: 1,266

    Property

    Parking
    • Total spaces: 2.5
    • Parking features: Garage, Detached, Electric in Garage
    • Garage spaces: 2.5
    Features
    • Levels: One
    • Stories: 1
    • Patio & porch: Porch
    • Exterior features: Street Lights
    • Fencing: Fenced
    • Frontage type: Road
    • Frontage length: 50
    Lot
    • Size: 6,534 Square Feet
    • Dimensions: 50 x 137
    • Features: Sidewalks
    Details
    • Parcel number: 091422451008
    • Zoning description: Residential
    • Special conditions: Private

    Construction

    Type & style
    • Home type: SingleFamily
    • Architectural style: Ranch
    • Property subtype: Single Family Residence
    Materials
    • Brick, Vinyl Trim
    • Foundation: Basement
    Condition
    • New construction: No
    • Year built: 1956

    Utilities & green energy

    • Sewer: Public Sanitary
    • Water: Public
    • Utilities for property: Cable/Internet Avail.

    Community & HOA

    Community
    • Subdivision: Ansonia Gardens Subdivision
    HOA
    • Has HOA: No
    Location
    • Region: Saint Clair Shores

    Financial & listing details

    • Price per square foot: $128/sqft
    • Tax assessed value: $261,200
    • Annual tax amount: $5,600
    • Date on market: 6/20/2025
    • Cumulative days on market: 2 days
    • Listing agreement: Exclusive Right To Sell
    • Listing terms: Cash,Conventional,FHA,VA Loan

    Price history

    DateEventPrice
    7/3/2025Sold$340,000+1.5%$128/sqft
    Source: MiRealSource #50179181 Report a problem
    6/22/2025Pending sale$335,000$126/sqft
    Source: MiRealSource #50179181 Report a problem
    6/20/2025Listed for sale$335,000+18.8%$126/sqft
    Source: MiRealSource #50179181 Report a problem
    3/8/2022Sold$282,000+5.4%$106/sqft
    Source: MiRealSource #50065673 Report a problem
    2/11/2022Pending sale$267,500$101/sqft
    Source: MiRealSource #50065673 Report a problem
    2/9/2022Listed for sale$267,500+98.3%$101/sqft
    Source: MiRealSource #50065673 Report a problem
    11/22/2013Listing removed$134,900$51/sqft
    Source: RALPH ROBERTS REALTY LLC #213115659 Report a problem
    11/11/2013Listed for sale$134,900$51/sqft
    Source: RALPH ROBERTS REALTY LLC #213115659 Report a problem

    Public tax history

    YearProperty taxesTax assessment
    2025$5,601 +2.6%$130,600 +4.8%
    2024$5,458 +88.4%$124,600 +13%
    2023$2,897 +1.9%$110,300 +15.6%
    2022$2,844 -0.6%$95,400 +7.6%
    2021$2,860 $88,700 +1.3%
    2020$2,860 $87,600 +9.4%
    2019-- $80,100 +11.3%
    2018$2,597 +10.3%$72,000 +5%
    2017$2,353 $68,600
    2016$2,353 $68,600 +6.7%
    2015$2,353 $64,300 +26.3%
    2012-- $50,900 -2.9%
    2011-- $52,400 -17.7%
    2010-- $63,700 -21.2%
    2009-- $80,800 -75.9%
    2008-- $335,300 -0.3%
    2007-- $336,400 +0.7%
    2006-- $334,200 +2.3%
    2005-- $326,700 +293.1%
    2004-- $83,100 +60.4%
    2001$1,775 +14.9%$51,800 +3.1%
    2000$1,545 $50,228
    Find assessor info on the county website

    Neighborhood: 48081

    Nearby schools

    GreatSchools rating
    Schools provided by the listing agent
    • District: Lakeview Public Schools (St.Clair Shores)

    Source: MiRealSource. This data may not be complete. We recommend contacting the local school district to confirm school assignments for this home.

    Get a cash offer in 3 minutes
    Find out how much your home could sell for in as little as 3 minutes with a no-obligation cash offer.
    Estimated market value
    $346,500
    Get a cash offer in 3 minutes
    Find out how much your home could sell for in as little as 3 minutes with a no-obligation cash offer.
    Estimated market value
    $346,500