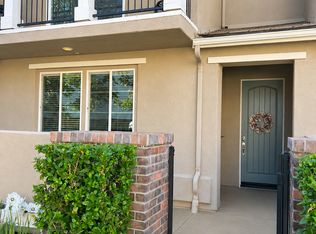
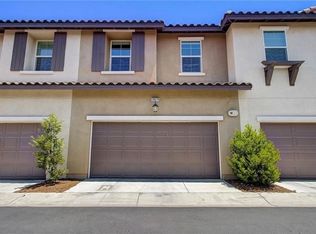
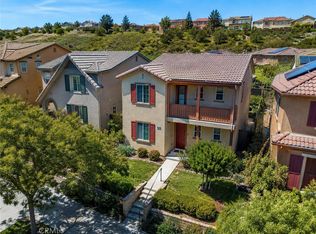
Upgraded Detached 3-Bedroom Home in Gated Villa Metro with Mountain Views, Resort-Style Amenities and Attached 2-Car Garage!
Welcome to 21713 Bene Drive, a beautifully maintained, fully detached home located behind the gates of Villa Metroone of Santa Clarita's most distinctive resort-style communities. Built in 2014, this upgraded two-story residence offers 3 bedrooms, 3 bathrooms, approximately 1,511 square feet of living space, and an attached two-car garage.
Positioned in one of the community's more desirable locations, the home enjoys an open setting with no neighboring residence directly across the street, along with views of the surrounding mountains, greenbelt, community garden, and nearby park area. Inside, the home reflects true pride of ownership and is presented in excellent condition with numerous custom upgrades throughout. The well-designed interior features upgraded tile and wood flooring, and an inviting open-concept living area ideal for both everyday living and entertaining.
The kitchen is finished with granite countertops, a custom travertine backsplash, ample cabinetry, and generous preparation space. Upstairs, the spacious primary suite offers mountain and greenbelt views, a large walk-in closet with upgraded organizers, and a private bathroom featuring dual sinks and an upgraded quartz countertop. Two additional bedrooms provide flexibility for guests, a home office, or additional living space.
Villa Metro offers much more than a gated entrance. Residents enjoy access to a resort-style swimming pool and spa, an attractive clubhouse and gathering space, picnic and barbecue areas, outdoor fireplace, playgrounds, landscaped greenbelts, and a community garden. The neighborhood's Mediterranean-inspired design and beautifully maintained common areas create an atmosphere that feels set apart from the surrounding city.
The location also provides excellent access to the Santa Clarita Metrolink stationan important advantage for commutersalong with nearby shopping, dining, parks, paseos, College of the Canyons, and major transportation routes. With its detached design, attached garage, upgraded interior, desirable community location, and impressive amenities, this home presents an outstanding opportunity to enjoy the Villa Metro lifestyle.
Townhouse for rent
$3,950/mo
21713 Bene Dr, Santa Clarita, CA 91350
3beds
1,511sqft
This listing now includes required monthly fees in the total monthly price. Price shown reflects the lease term provided. Learn more|
Townhouse
Available Tue Sep 1 2026
Cats, dogs OK
2 Attached garage spaces parking
Forced air
What's special
Gated entranceOutdoor fireplacePicnic and barbecue areasAttached two-car garageSpacious primary suiteCommunity gardenCustom travertine backsplash
- 23 days |
- -- |
- -- |
Zillow last checked:
Listing updated:
Travel times

Let’s turn your rent into credit progress
Build credit history with every on-time payment and get credit for the payment you’re already making.
Facts & features
Interior
Bedrooms & bathrooms
- Bedrooms: 3
- Bathrooms: 3
- Full bathrooms: 2
- 1/2 bathrooms: 1
Heating
- Forced Air
Features
- Walk In Closet
Interior area
- Total interior livable area: 1,511 sqft
Property
Parking
- Total spaces: 2
- Parking features: Attached, Garage
- Has attached garage: Yes
- Details: Contact manager
Features
- Exterior features: Walk In Closet
Details
- Additional structures: Garage(s)
- Parcel number: 2849027228
Construction
Type & style
- Home type: Townhouse
- Property subtype: Townhouse
Building
Management
- Pets allowed: Yes
Community & HOA
Location
- Region: Santa Clarita
Financial & listing details
- Lease term: 1 Month
Nearby apartments for rent

Price history
| Date | Event | Price |
|---|---|---|
| 8/11/2026 | Price change | $3,950-6%$3/sqft |
Source: Zillow Rentals Report a problem | ||
| 7/31/2026 | Listed for rent | $4,200$3/sqft |
Source: Zillow Rentals Report a problem | ||
| 2/13/2020 | Sold | $495,000-0.1%$328/sqft |
Source: Public Record Report a problem | ||
| 11/9/2019 | Pending sale | $495,500$328/sqft |
Source: Allison James Estates & Homes #SR19225433 Report a problem | ||
| 11/6/2019 | Listed for sale | $495,500$328/sqft |
Source: Allison James Estates & Homes #SR19225433 Report a problem | ||
| 10/17/2019 | Pending sale | $495,500$328/sqft |
Source: Allison James Estates & Homes #SR19225433 Report a problem | ||
| 10/9/2019 | Price change | $495,500-0.9%$328/sqft |
Source: Allison James Estates & Homes #SR19225433 Report a problem | ||
| 9/22/2019 | Listed for sale | $499,900$331/sqft |
Source: Allison James Estates & Homes #SR19225433 Report a problem | ||
Neighborhood: Saugus
Nearby schools
GreatSchools rating
- 9/10Emblem AcademyGrades: K-6Distance: 1.3 mi
- 7/10La Mesa Junior High SchoolGrades: 7-8Distance: 2 mi
- 7/10Golden Valley High SchoolGrades: 9-12Distance: 1.7 mi