Welcome to 21713 West 50th Street in Shawnee, Kansas: Where loving care has been the norm since 1999. This split-entry home has been lovingly maintained by a single owner and showcases a bright, spacious open-concept floor plan. On a quiet tree lined street close to award winning De Soto K-12 schools, this 4-bedroom / 3-bath home boasts soaring ceilings and upgrades that please the senses throughout. Swing open the front door and be greeted with a large living room with fresh carpeting, vaulted ceilings, and a massive fireplace perfect for cozy evenings. Enjoy the natural, filtered light coming through huge front windows overlooking mature trees & fresh landscaping. Do you want to host gatherings? The dining loft overlooking the main living area easily seats eight. The immaculate kitchen boasts hardwood floors, wood stained cabinets, granite countertops, and newer stainless steel Maytag appliances (all included & with a warranty). The layout is ideal for cooking & entertaining–inside or out–with an attached wood deck and eat-in breakfast nook. Down the hall, set between two large bedrooms, an additional full bath includes a shower/tub combo with convenient access to laundry (W/D included) and linen closet. The primary suite is a private oasis set apart from the rest of the house with an expansive walk-in closet, vaulted ceilings, and en-suite bathroom sanctuary with a separate shower, soaking tub and two dedicated vanities. The daylight basement is large enough to include a home gym, media room, and playroom. Additionally, there’s an above ground secondary primary suite with an attached full bath. Enjoy peace of mind with a brand new roof (2024) and newer, regularly serviced HVAC. If you're looking for a new-to-you home in the new year, this is it. Schedule your showing today and make this Johnson County find yours!
Sold
Price Unknown
21713 W 50th St, Shawnee, KS 66226
4beds
2,490sqft
Single Family Residence
Built in 1999
9,354 Square Feet Lot
$447,500 Zestimate®
$--/sqft
$3,106 Estimated rent
Home value
$447,500
$421,000 - $474,000
$3,106/mo
Zestimate® history
Owner options
List your home for rent
$3,106/mo
Rent Zestimate®
Find your next renter with Zillow Rental Manager. Plus, with online applications, you can quickly screen prospective tenants – for free.
$3,106/mo
Rent Zestimate®
Refinance and save
Refinancing to a lower rate could help reduce your monthly payments and save thousands over the life of the loan.
Explore your selling options
Work with a Zillow partner agent
Leverage their expertise and Zillow's premium Showcase listings to get your home seen by more buyers.
Get startedList with your own agent
Get your home in front of millions of buyers by listing it on Zillow.
Learn how to do itSell it yourself
Take full control of how buyers see your home on Zillow by listing For Sale by Owner (FSBO).
List your homeWhat's special
Massive fireplaceEat-in breakfast nookMedia roomTree lined streetEn-suite bathroom sanctuaryHuge front windowsDedicated vanities
Zillow last checked:
Listing updated:
Listed by:
Julie Robinson 816-826-8688,
ReeceNichols - Country Club Plaza
Bought with:
Laura Flores, SP00226123
Keller Williams Realty Partners Inc.
Source: Heartland MLS as distributed by MLS GRID,MLS#: 2521995
Facts & features
Interior
Bedrooms & bathrooms
- Bedrooms: 4
- Bathrooms: 3
- Full bathrooms: 3
Primary bedroom
- Level: Upper
- Area: 319 Square Feet
- Dimensions: 22 x 14.5
Bedroom
- Features: All Carpet
- Level: Lower
- Area: 217.5 Square Feet
- Dimensions: 14 x 15.5
Bedroom 1
- Features: All Carpet
- Level: Second
- Area: 155 Square Feet
- Dimensions: 10 x 15.5
Bedroom 2
- Features: All Carpet
- Level: Second
- Area: 115 Square Feet
- Dimensions: 10 x 11.5
Primary bathroom
- Features: Ceramic Tiles
- Level: Upper
- Area: 110 Square Feet
- Dimensions: 10 x 11
Bathroom 1
- Level: Second
- Area: 81 Square Feet
- Dimensions: 9 x 9
Bathroom 3
- Features: Shower Only
- Level: Lower
- Area: 46.75 Square Feet
- Dimensions: 5.5 x 8.5
Dining room
- Level: Second
- Area: 147.25 Square Feet
- Dimensions: 9.5 x 15.5
Other
- Features: All Carpet
- Level: Lower
- Area: 516 Square Feet
- Dimensions: 24 x 21.5
Kitchen
- Level: Second
- Area: 156 Square Feet
- Dimensions: 12 x 13
Living room
- Features: Fireplace
- Level: Main
- Area: 364.25 Square Feet
- Dimensions: 23.5 x 15.5
Utility room
- Features: Solid Surface Counter
- Level: Basement
- Area: 408 Square Feet
- Dimensions: 17 x 24
Heating
- Electric
Cooling
- Electric
Appliances
- Included: Dishwasher, Disposal, Dryer, Microwave, Refrigerator, Built-In Oven, Stainless Steel Appliance(s), Washer
- Laundry: In Bathroom, Upper Level
Features
- Ceiling Fan(s), Vaulted Ceiling(s)
- Flooring: Carpet, Tile, Wood
- Windows: Window Coverings
- Basement: Basement BR,Daylight,Finished,Interior Entry
- Number of fireplaces: 1
- Fireplace features: Gas, Gas Starter, Living Room, Wood Burning
Interior area
- Total structure area: 2,490
- Total interior livable area: 2,490 sqft
- Finished area above ground: 1,710
- Finished area below ground: 780
Property
Parking
- Total spaces: 2
- Parking features: Attached, Garage Door Opener
- Attached garage spaces: 2
Features
- Patio & porch: Deck
- Fencing: Wood
Lot
- Size: 9,354 Square Feet
Details
- Parcel number: QP503500080007
Construction
Type & style
- Home type: SingleFamily
- Architectural style: Traditional
- Property subtype: Single Family Residence
Materials
- Frame
- Roof: Composition
Condition
- Year built: 1999
Utilities & green energy
- Sewer: Public Sewer
- Water: Public
Community & HOA
Community
- Security: Fire Alarm
- Subdivision: Oakmont
HOA
- Has HOA: No
Location
- Region: Shawnee
Financial & listing details
- Tax assessed value: $389,200
- Annual tax amount: $4,855
- Date on market: 12/9/2024
- Listing terms: Cash,Conventional,FHA,VA Loan
- Ownership: Private
- Road surface type: Paved
Price history
| Date | Event | Price |
|---|---|---|
| 1/27/2025 | Sold | -- |
Source:  Heartland MLS as distributed by MLS GRID #2521995 Report a problem Heartland MLS as distributed by MLS GRID #2521995 Report a problem | ||
| 12/27/2024 | Pending sale | $425,000$171/sqft |
Source: Heartland MLS as distributed by MLS GRID #2521995 Report a problem | ||
| 12/9/2024 | Listed for sale | $425,000$171/sqft |
Source: Heartland MLS as distributed by MLS GRID #2521995 Report a problem | ||
Public tax history
| Year | Property taxes | Tax assessment |
|---|---|---|
| 2025 | $5,219 +7.5% | $44,758 +6.9% |
| 2024 | $4,855 +3.9% | $41,871 +5.3% |
| 2023 | $4,671 +9.8% | $39,756 +12.1% |
| 2022 | $4,254 | $35,477 +3.5% |
| 2021 | -- | $34,293 +10.8% |
| 2020 | $3,905 | $30,958 +4.3% |
| 2019 | -- | $29,693 +6.6% |
| 2018 | -- | $27,853 +3.7% |
| 2017 | $3,556 +3.5% | $26,853 +4.8% |
| 2016 | $3,438 +2.2% | $25,634 +3.8% |
| 2015 | $3,363 +9.6% | $24,691 +10.5% |
| 2013 | $3,069 -2.1% | $22,345 -1.1% |
| 2012 | $3,136 -2.5% | $22,598 -1.3% |
| 2010 | $3,216 +6.3% | $22,897 -1.2% |
| 2009 | $3,024 -7.1% | $23,173 -2.3% |
| 2008 | $3,254 +2.8% | $23,725 |
| 2007 | $3,167 +9.6% | $23,725 +3.4% |
| 2006 | $2,889 | $22,943 |
| 2005 | -- | $22,943 |
Find assessor info on the county website
Neighborhood: Oakmont
Nearby homes
- $454,7004 bd3 ba2.1k sqft21709 W 50th St, Shawnee, KS 66226Off Market
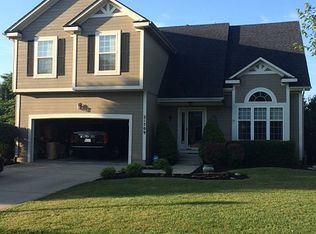
- $430,9004 bd2 ba2.3k sqft21717 W 50th St, Shawnee, KS 66226Off Market
- $432,0004 bd2 ba2.3k sqft21721 W 50th St, Shawnee, KS 66226Off Market
- $--3 bd5 ba2.5k sqft5037 Noreston St, Shawnee, KS 66226Sold
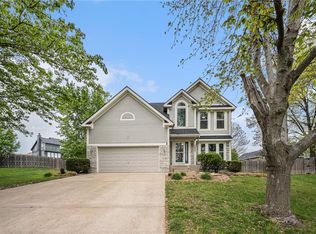
- $439,1000.26 acres21705 W 50th St, Shawnee, KS 66226Off Market
- $439,5004 bd4 ba2.3k sqft21716 W 50th St, Shawnee, KS 66226Off Market
- $398,6003 bd3 ba2k sqft21720 W 50th St, Shawnee, KS 66226Off Market
- $398,0003 bd2 ba1.5k sqft21710 W 50th Ter, Shawnee, KS 66226Off Market
Nearby schools
GreatSchools rating
- 9/10Clear Creek Elementary SchoolGrades: PK-5Distance: 1.1 mi
- 8/10Monticello Trails Middle SchoolGrades: 6-8Distance: 1.5 mi
- 10/10Mill Valley High SchoolGrades: 9-12Distance: 1.3 mi
Schools provided by the listing agent
- Elementary: Clear Creek
- Middle: Monticello Trails
- High: Mill Valley
Source: Heartland MLS as distributed by MLS GRID. This data may not be complete. We recommend contacting the local school district to confirm school assignments for this home.
Get a cash offer in 3 minutes
Find out how much your home could sell for in as little as 3 minutes with a no-obligation cash offer.
Estimated market value
$447,500
Get a cash offer in 3 minutes
Find out how much your home could sell for in as little as 3 minutes with a no-obligation cash offer.
Estimated market value
$447,500
- Kansas
- Johnson County
- Shawnee
- 66226
- Oakmont
- 21713 W 50th St
