Skip main navigation
Sold
  • Price Unknown

    5037 Noreston St, Shawnee, KS 66226

    3beds
    2,512sqft
    Single Family Residence
    Built in 1998
    0.46 Acres Lot
    $462,500 Zestimate®
    $--/sqft
    $3,794 Estimated rent

    Home value

    $462,500

    $430,000 - $500,000

    $3,794/mo

    Zestimate® history
    Loading
    Loading...

    Owner options

    List your home for rent

    $3,794/mo

    Rent Zestimate®

    Find your next renter with Zillow Rental Manager. Plus, with online applications, you can quickly screen prospective tenants – for free.

    Learn more

    $3,794/mo

    Rent Zestimate®

    Refinance and save

    $435/mo

    Est. payment

    Refinancing to a lower rate could help reduce your monthly payments and save thousands over the life of the loan.

    See today's rates

    $435/mo

    Est. payment

    Explore your selling options

    Work with a Zillow partner agent

    Leverage their expertise and Zillow's premium Showcase listings to get your home seen by more buyers.

    Get started

    List with your own agent

    Get your home in front of millions of buyers by listing it on Zillow.

    Learn how to do it

    Sell it yourself

    Take full control of how buyers see your home on Zillow by listing For Sale by Owner (FSBO).

    List your home

    What's special

    Cozy stone fireplaceFull kitchenetteSerene primary suiteHardwood floorsNewly designed basementExpanded deckCustom built-ins
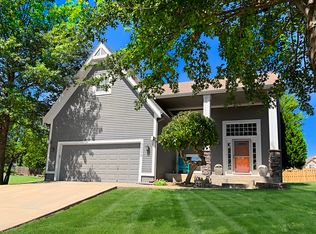
    Tucked away on a quiet cul-de-sac in the desirable Brittany Heights neighborhood, this stylish 3 bed / 4.5 bath home has it all! The main level features hardwood floors, custom built-ins, and a cozy stone fireplace. The open-concept layout connects the spacious living room to a stunning granite kitchen w/ stainless steel appliances. A dedicated office/den and a convenient half bath complete the main floor. Upstairs, each generously sized bedroom includes its own en-suite bath. The standout is the serene primary suite, featuring a fully remodeled zen-inspired bathroom (2024) that brings spa-like relaxation home. A convenient upstairs laundry room adds everyday ease. The newly designed basement (2023) offers impressive versatility, with a large rec room, full kitchenette, brand-new bathroom with shower, and a non-conforming 4th bedroom complete with a walk-in closet which is perfect for guests, a home gym, or multigenerational living. Major recent upgrades include a new roof, new HVAC, and a new 80-gallon water heater, giving you peace of mind for years to come. Situated on nearly half an acre, the private backyard is an entertainer’s dream with an expanded deck and a brand-new Tuff shed. There is plenty of space to relax, garden, or gather with friends and family. This exceptional home truly has it all. It won't last long!

    Zillow last checked:

    Listing updated:

    Listed by:

    Lisa Simmermon 913-526-7413,

    Hills Real Estate

    Bought with:

    Thrive RealEstate KC Team

    KW KANSAS CITY METRO

    Source: Heartland MLS as distributed by MLS GRID,MLS#: 2545694MLS Logo

    Facts & features

    Interior

    Bedrooms & bathrooms
    • Bedrooms: 3
    • Bathrooms: 5
    • Full bathrooms: 4
    • 1/2 bathrooms: 1
    Primary bedroom
    • Features: Carpet
    • Level: Second
    • Dimensions: 14 x 18
    Bedroom
    • Level: Lower
    • Dimensions: 13 x 10
    Bedroom 2
    • Features: Carpet
    • Level: Second
    • Dimensions: 16 x 10
    Bedroom 2
    • Level: Second
    • Dimensions: 8 x 9
    Bedroom 3
    • Features: Carpet
    • Level: Second
    • Dimensions: 9 x 15
    Primary bathroom
    • Features: Ceramic Tiles, Double Vanity
    • Level: Second
    • Dimensions: 10 x 10
    Bathroom 1
    • Level: Second
    • Dimensions: 5 x 11
    Bathroom 2
    • Level: Lower
    • Dimensions: 5 x 8
    Den
    • Features: All Carpet
    • Level: Main
    • Dimensions: 10 x 10
    Kitchen
    • Level: Main
    • Dimensions: 11 x 12
    Kitchen 2nd
    • Level: Lower
    • Dimensions: 17 x 10
    Laundry
    • Level: Second
    • Dimensions: 5 x 11
    Living room
    • Level: Main
    • Dimensions: 18 x 15
    Recreation room
    • Features: Luxury Vinyl
    • Level: Lower
    • Dimensions: 18 x 18
    Heating
    • Natural Gas
    Cooling
    • Electric
    Appliances
    • Included: Dishwasher, Disposal, Microwave, Built-In Electric Oven
    • Laundry: Bedroom Level
    Features
    • Ceiling Fan(s), Walk-In Closet(s)
    • Basement: Finished,Full,Sump Pump
    • Number of fireplaces: 1
    • Fireplace features: Living Room
    Interior area
    • Total structure area: 2,512
    • Total interior livable area: 2,512 sqft
    • Finished area above ground: 1,834
    • Finished area below ground: 678

    Property

    Parking
    • Total spaces: 2
    • Parking features: Attached
    • Attached garage spaces: 2
    Features
    • Patio & porch: Deck
    • Fencing: Wood
    Lot
    • Size: 0.46 Acres
    • Features: City Lot, Cul-De-Sac
    Details
    • Parcel number: QP077200040008
    • Special conditions: Standard

    Construction

    Type & style
    • Home type: SingleFamily
    • Architectural style: Traditional
    • Property subtype: Single Family Residence
    Materials
    • Board & Batten Siding
    • Roof: Composition
    Condition
    • Year built: 1998

    Utilities & green energy

    • Sewer: Public Sewer
    • Water: Public

    Community & HOA

    Community
    • Subdivision: Brittany Heights
    HOA
    • Has HOA: Yes
    • Amenities included: Pool
    • Services included: Parking, Trash
    • HOA fee: $435 annually
    • HOA name: Brittany Heights HOA
    Location
    • Region: Shawnee

    Financial & listing details

    • Tax assessed value: $433,200
    • Annual tax amount: $5,615
    • Date on market: 4/25/2025
    • Listing terms: Cash,Conventional,FHA,USDA Loan,VA Loan
    • Ownership: Private

    Price history

    DateEventPrice
    6/9/2025Sold--
    Source: Heartland MLS as distributed by MLS GRID #2545694 Report a problem
    5/18/2025Pending sale$449,000$179/sqft
    Source: Heartland MLS as distributed by MLS GRID #2545694 Report a problem
    5/13/2025Contingent$449,000$179/sqft
    Source: Heartland MLS as distributed by MLS GRID #2545694 Report a problem
    5/7/2025Price change$449,000-2.4%$179/sqft
    Source: Heartland MLS as distributed by MLS GRID #2545694 Report a problem
    4/25/2025Listed for sale$460,000+26%$183/sqft
    Source: Heartland MLS as distributed by MLS GRID #2545694 Report a problem
    6/6/2022Sold--
    Source: Heartland MLS as distributed by MLS GRID #2380926 Report a problem
    5/14/2022Pending sale$365,000$145/sqft
    Source: Heartland MLS as distributed by MLS GRID #2380926 Report a problem
    5/13/2022Listed for sale$365,000+69.8%$145/sqft
    Source: Heartland MLS as distributed by MLS GRID #2380926 Report a problem
    9/10/2012Sold--
    Source: Heartland MLS as distributed by MLS GRID #45001_1773351 Report a problem
    6/12/2012Price change$215,000-2.3%$86/sqft
    Source: Keller Williams Legacy, Inc. #1773351 Report a problem
    6/1/2012Price change$220,000-2.2%$88/sqft
    Source: Keller Williams Legacy, Inc. #1773351 Report a problem
    5/11/2012Price change$225,000-2.2%$90/sqft
    Source: Keller Williams Legacy, Inc. #1773351 Report a problem
    4/6/2012Listed for sale$230,000$92/sqft
    Source: Keller Williams Legacy, Inc. #1773351 Report a problem
    4/29/2002Sold--
    Source: Agent Provided Report a problem

    Public tax history

    YearProperty taxesTax assessment
    2025-- $49,818 +3.2%
    2024$5,615 +3.1%$48,289 +4.2%
    2023$5,446 +10%$46,322 +12.3%
    2022$4,950 $41,251 +14.6%
    2021-- $36,006 +10.6%
    2020$4,107 $32,568 +5.5%
    2019-- $30,878 +6.8%
    2018-- $28,923 +7.8%
    2017$3,553 +0.2%$26,829 +1.4%
    2016$3,546 +2.2%$26,450 +3.8%
    2015$3,471 +9.7%$25,484 +9.4%
    2013$3,165 +0.8%$23,287 +2.9%
    2012$3,139 +883.5%$22,620
    2010$319 -89.4%$22,620 -1.6%
    2009$2,998 -8%$22,977 -3.3%
    2008$3,259 +2.8%$23,759
    2007$3,171 +6.1%$23,759 +0.1%
    2006$2,989 $23,725 +4.2%
    2005-- $22,759
    Find assessor info on the county website

    Neighborhood: Brittany Heights

    Nearby schools

    GreatSchools rating
    Schools provided by the listing agent
    • Elementary: Clear Creek
    • Middle: Monticello Trails
    • High: Mill Valley

    Source: Heartland MLS as distributed by MLS GRID. This data may not be complete. We recommend contacting the local school district to confirm school assignments for this home.

    Get a cash offer in 3 minutes
    Find out how much your home could sell for in as little as 3 minutes with a no-obligation cash offer.
    Estimated market value
    $462,500
    Get a cash offer in 3 minutes
    Find out how much your home could sell for in as little as 3 minutes with a no-obligation cash offer.
    Estimated market value
    $462,500