Welcome to your dream home on nearly four lush acres of serene privacy. This meticulously maintained walkout rambler features an addition and remodel completed in 2005, adding a spacious second story. This home combines comfort with classic appeal and has three generously sized bedrooms. The heart of the home is its newly remodeled kitchen, updated in 2022 with stylish refurbished cabinets, sleek new countertops, and top-of-the-line appliances, perfect for culinary adventures and entertaining guests. A new roof was installed in 2023, ensuring peace of mind and long-term durability. You’ll appreciate the maintenance-free James Hardie siding, which offers beauty without the hassle. The large crawl space beneath the home provides ample storage, keeping your living areas uncluttered. A detached 30x30 heated garage offers endless possibilities for those with hobbies or needing extra workspace. Enjoy the tranquility of your expansive property and the benefits of thoughtful updates that blend with the home’s original character.
Closed
$645,000
21715 Quincy St NE, East Bethel, MN 55011
3beds
2,621sqft
Single Family Residence
Built in 1987
3.63 Acres Lot
$661,200 Zestimate®
$246/sqft
$3,375 Estimated rent
Home value
$661,200
$602,000 - $727,000
$3,375/mo
Zestimate® history
Owner options
List your home for rent
$3,375/mo
Rent Zestimate®
Find your next renter with Zillow Rental Manager. Plus, with online applications, you can quickly screen prospective tenants – for free.
$3,375/mo
Rent Zestimate®
Refinance and save
$4,006/mo
Est. payment
Refinancing to a lower rate could help reduce your monthly payments and save thousands over the life of the loan.
$4,006/mo
Est. payment
Explore your selling options
Work with a Zillow partner agent
Leverage their expertise and Zillow's premium Showcase listings to get your home seen by more buyers.
Get startedList with your own agent
Get your home in front of millions of buyers by listing it on Zillow.
Learn how to do itSell it yourself
Take full control of how buyers see your home on Zillow by listing For Sale by Owner (FSBO).
List your homeWhat's special
Zillow last checked:
Listing updated:
Listed by:
Jennifer Wersal 763-274-4504,
eXp Realty
Bought with:
Diane LeBlanc
West and Main Homes MN
Source: NorthstarMLS as distributed by MLS GRID,MLS#: 6581946
Facts & features
Interior
Bedrooms & bathrooms
- Bedrooms: 3
- Bathrooms: 4
- Full bathrooms: 2
- 3/4 bathrooms: 1
- 1/2 bathrooms: 1
Bedroom
- Level: Upper
- Area: 183.54 Square Feet
- Dimensions: 13.8x13.3
Bedroom 2
- Level: Upper
- Area: 184.71 Square Feet
- Dimensions: 14.1x13.1
Bedroom 3
- Level: Lower
- Area: 166.25 Square Feet
- Dimensions: 12.5x13.3
Primary bathroom
- Level: Upper
- Area: 82.62 Square Feet
- Dimensions: 8.1x10.2
Dining room
- Level: Main
- Area: 222.3 Square Feet
- Dimensions: 17.1x13
Family room
- Level: Lower
- Area: 254.03 Square Feet
- Dimensions: 19.1x13.3
Flex room
- Level: Lower
- Area: 218.4 Square Feet
- Dimensions: 16.8x13
Kitchen
- Level: Main
- Area: 198 Square Feet
- Dimensions: 15x13.2
Laundry
- Level: Main
- Area: 70.47 Square Feet
- Dimensions: 8.7x8.10
Living room
- Level: Main
- Area: 132 Square Feet
- Dimensions: 15x8.8
Utility room
- Level: Main
- Area: 144.3 Square Feet
- Dimensions: 11.1x13
Heating
- Forced Air
Cooling
- Central Air
Appliances
- Included: Dishwasher, Dryer, Microwave, Range, Refrigerator, Washer
- Laundry: Main Level
Features
- Basement: Finished,Walk-Out Access
- Number of fireplaces: 1
- Fireplace features: Family Room, Wood Burning Stove
Interior area
- Total structure area: 2,621
- Total interior livable area: 2,621 sqft
- Finished area above ground: 1,678
- Finished area below ground: 943
Property
Parking
- Total spaces: 4
- Parking features: Attached, Detached Garage, Asphalt
- Attached garage spaces: 4
Accessibility
- Accessibility features: None
Features
- Levels: Two
- Stories: 2
- Patio & porch: Covered, Front Porch
- Pool features: None
- Fencing: None
- Waterfront features: Creek/Stream
Lot
- Size: 3.63 Acres
- Features: Irregular Lot, Tree Coverage - Medium
Details
- Foundation area: 1097
- Parcel number: 073323130008
- Zoning description: Residential-Single Family
Construction
Type & style
- Home type: SingleFamily
- Property subtype: Single Family Residence
Materials
- Block
- Roof: Age 8 Years or Less,Asphalt
Condition
- New construction: No
- Year built: 1987
Utilities & green energy
- Gas: Natural Gas
- Sewer: Private Sewer
- Water: Well
Community & HOA
Community
- Subdivision: Cedar Trails
HOA
- Has HOA: No
Location
- Region: East Bethel
Financial & listing details
- Price per square foot: $246/sqft
- Tax assessed value: $556,600
- Annual tax amount: $4,121
- Date on market: 9/6/2024
- Cumulative days on market: 68 days
Price history
| Date | Event | Price |
|---|---|---|
| 1/28/2025 | Sold | $645,000+1.6%$246/sqft |
Source:  NorthstarMLS as distributed by MLS GRID #6581946 Report a problem NorthstarMLS as distributed by MLS GRID #6581946 Report a problem | ||
| 11/18/2024 | Pending sale | $634,900$242/sqft |
Source: NorthstarMLS as distributed by MLS GRID #6581946 Report a problem | ||
| 9/23/2024 | Price change | $634,900-2.3%$242/sqft |
Source: NorthstarMLS as distributed by MLS GRID #6581946 Report a problem | ||
| 9/11/2024 | Listed for sale | $649,900+154.9%$248/sqft |
Source: NorthstarMLS as distributed by MLS GRID #6581946 Report a problem | ||
| 8/3/2004 | Sold | $255,000+59.4%$97/sqft |
Source: Public Record Report a problem | ||
| 8/21/2001 | Sold | $160,000$61/sqft |
Source: Public Record Report a problem | ||
Public tax history
| Year | Property taxes | Tax assessment |
|---|---|---|
| 2025 | $4,737 +3.7% | $556,600 +3.6% |
| 2024 | $4,566 +10.8% | $537,000 +0.9% |
| 2023 | $4,121 -62.8% | $532,300 +6.2% |
| 2022 | $11,083 -27.7% | $501,000 +14.7% |
| 2021 | $15,328 +287.7% | $436,900 +11.3% |
| 2019 | $3,954 -5.1% | $392,400 +10.2% |
| 2018 | $4,167 -0.6% | $356,200 +2.3% |
| 2017 | $4,190 +1.6% | $348,100 +17.7% |
| 2016 | $4,124 +5.6% | $295,800 |
| 2015 | $3,904 +1.3% | $295,800 +18.4% |
| 2014 | $3,853 +16.8% | $249,900 |
| 2013 | $3,300 -2% | -- |
| 2012 | $3,368 -6.8% | -- |
| 2011 | $3,615 +0.4% | -- |
| 2010 | $3,601 +7% | -- |
| 2008 | $3,366 +61.6% | -- |
| 2007 | $2,083 +2.3% | -- |
| 2006 | $2,036 +33.8% | -- |
| 2005 | $1,521 +20.3% | -- |
| 2004 | $1,265 +8.1% | -- |
| 2003 | $1,170 +25.9% | -- |
| 2002 | $929 -9.9% | -- |
| 2001 | $1,031 | -- |
Find assessor info on the county website
Neighborhood: 55011
Nearby homes
- $471,2004 bd2 ba2.4k sqft21739 Quincy St NE, East Bethel, MN 55011Off Market
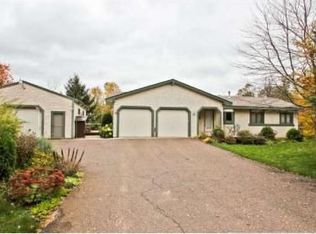
- $476,9001 bd3 ba1.6k sqft21730 Quincy St NE, East Bethel, MN 55011Off Market
- $381,1002 bd2 ba1.2k sqft662 217th Ave NE, East Bethel, MN 55011Off Market
- $494,3004 bd3 ba1.4k sqft21803 Quincy St NE, East Bethel, MN 55011Off Market
- $598,9002 bd3 ba1.3k sqft650 217th Ave NE, East Bethel, MN 55011Off Market
- $431,9003 bd4 ba1.6k sqft21764 Quincy St NE, East Bethel, MN 55011Off Market
- $732,9005 bd4 ba4.3k sqft21672 Tyler St NE, East Bethel, MN 55011Off Market
- $779,9004 bd4 ba3.1k sqft21824 Quincy St NE, East Bethel, MN 55011For Sale
Nearby schools
GreatSchools rating
- 8/10Cedar Creek Community SchoolGrades: K-5Distance: 0.8 mi
- 5/10St. Francis Middle SchoolGrades: 6-8Distance: 5.6 mi
- 8/10St. Francis High SchoolGrades: 9-12Distance: 5 mi
Get a cash offer in 3 minutes
Find out how much your home could sell for in as little as 3 minutes with a no-obligation cash offer.
Estimated market value
$661,200
Get a cash offer in 3 minutes
Find out how much your home could sell for in as little as 3 minutes with a no-obligation cash offer.
Estimated market value
$661,200
- Minnesota
- Anoka County
- East Bethel
- 55011
- 21715 Quincy St NE
Nearby cities
Nearby zip codes
Other East Bethel Topics
