Welcome to this Abbeyville floor plan, with loft, in the sought after Del Webb Community of Montebello. Focused on a low-maintenance, primarily one-level living situation, this home provides a beautiful, functional space with top notch amenities. Your first impression of the three years young home is the covered front porch letting guests avoid the weather when they come visit, or a place to keep packages dry when delivered. The foyer greets you with LVP Flooring and a soothing color palate. To the left is the front bedroom, with full bath with a tub shower right next door, providing a private space for guests. To the right are two good sized closets for coats, sports equipment, shoes, you name it! Further into the home is a flex room, which would make a wonderful office, a home gym, or an additional entertaining space. The open kitchen, dining and living area is a bright space with tons of natural light and an easy flow. The kitchen boasts quartz countertops, stainless steel appliances, gas cooking, recessed lighting and a huge island allowing extra prep space or a breakfast bar. The LVP floors continue into the living/dining area which also includes a gas fireplace and coffered ceiling with ceiling fan. The sun room, with access to your private patio and walls of widows is the perfect space for morning coffee or afternoon reading. Also on this floor is the generously-sized primary bedroom with walk-in closet and primary bath with dual sinks and upgraded fixtures. A true retreat after a long day! Rounding out the main level is the laundry room with utility sink and access to your two-car garage with a small mudroom area right inside the door. The upper-level offers a whole separate living space, with sitting room, full bath and bedroom. This loft is also great for guests who need privacy, or additional office space, a library…the options are endless! All of this plus the amenities that come with the community? Think community center, outdoor pool with cabanas, indoor pool and spa, social hall, fitness room, craft room, bar, and an onsite Lifestyle Director who can help create whatever social and fun opportunities you can dream up. Do not miss your chance to live in a resort-life community in middle of the suburbs!
Sold for $1,000,000
Zillow last checked:
Listing updated:
Bought with:
Andrea Hayes, 0225193171
Samson Properties
Source: Bright MLS,MLS#: VALO2124762
Price history
| Date | Event | Price |
|---|---|---|
| 6/18/2026 | Sold | $1,000,000+1%$418/sqft |
Source:  Bright MLS #VALO2124762 Report a problem Bright MLS #VALO2124762 Report a problem | ||
| 5/16/2026 | Pending sale | $990,000$414/sqft |
Source: Bright MLS #VALO2124762 Report a problem | ||
| 5/14/2026 | Listed for sale | $990,000+3.7%$414/sqft |
Source: Bright MLS #VALO2124762 Report a problem | ||
| 11/17/2023 | Sold | $954,385+0.3%$399/sqft |
Source: Bright MLS #VALO2055848 Report a problem | ||
| 8/9/2023 | Pending sale | $951,985-2.1%$398/sqft |
Source: Bright MLS #VALO2055848 Report a problem | ||
| 6/21/2023 | Price change | $971,985+0.5%$406/sqft |
Source: Bright MLS #VALO2049936 Report a problem | ||
| 6/12/2023 | Price change | $966,985+2.7%$404/sqft |
Source: Bright MLS #VALO2049936 Report a problem | ||
| 5/15/2023 | Listed for sale | $941,985$394/sqft |
Source: Bright MLS #VALO2049936 Report a problem | ||
Nearby homes
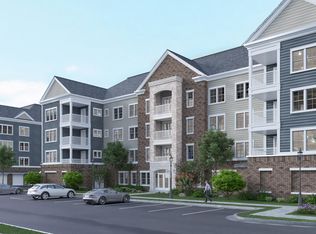
- $622,0202 bd2 ba1.6k sqft21630 Hawksbill High Cir #30401, Sterling, VA 20164Sold
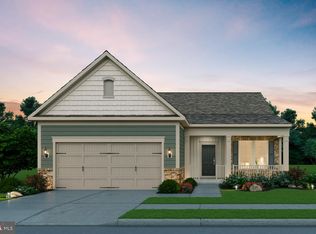
- $905,5003 bd3 ba2.4k sqft21713 Hawksbill High Cir, Sterling, VA 20164Off Market
- $966,2813 bd3 ba2.4k sqft21712 Hawksbill High Cir, Sterling, VA 20164Sold
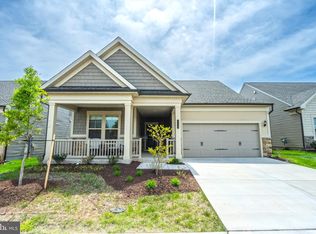
- $908,0002 bd3 ba2.3k sqft21729 Hawksbill High Cir, Sterling, VA 20164Sold
Get a cash offer in 3 minutes
Find out how much your home could sell for in as little as 3 minutes with a no-obligation cash offer.
Estimated market value
$997,200
