Skip main navigation
Sold for $908,000
  • $908,000

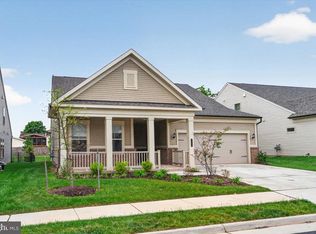
    21729 Hawksbill High Cir, Sterling, VA 20164

    2beds
    2,302sqft
    Single Family Residence
    Built in 2023
    6,098 Square Feet Lot
    $931,300 Zestimate®
    $394/sqft
    $3,508 Estimated rent

    Home value

    $931,300

    $885,000 - $978,000

    $3,508/mo

    Zestimate® history
    Loading
    Loading...

    Owner options

    List your home for rent

    $3,508/mo

    Rent Zestimate®

    Find your next renter with Zillow Rental Manager. Plus, with online applications, you can quickly screen prospective tenants – for free.

    Learn more

    $3,508/mo

    Rent Zestimate®

    Refinance and save

    $5,848/mo

    Est. payment

    Refinancing to a lower rate could help reduce your monthly payments and save thousands over the life of the loan.

    See today's rates

    $5,848/mo

    Est. payment

    Explore your selling options

    Work with a Zillow partner agent

    Leverage their expertise and Zillow's premium Showcase listings to get your home seen by more buyers.

    Get started

    List with your own agent

    Get your home in front of millions of buyers by listing it on Zillow.

    Learn how to do it

    Sell it yourself

    Take full control of how buyers see your home on Zillow by listing For Sale by Owner (FSBO).

    List your home

    What's special

    NEW PRICE ADJUSTMENT! Delightful 2 Bedroom 3 Bath Home barely lived in and ready for a new owner. Gorgeous wood vinyl flooring throughout the main level creates an easy care atmosphere and allows your imagination to create your own living style. The Kitchen is the heart of the home and boasts all the bells and whistles found in new homes from the Stainless Steel Appliances to the Special Gas Grilltop Vent. The cornergas fireplace will warm your evenings as you enjoy being together with your loved ones. The Screened Porch is ready for you to enjoy the evening breezes while sipping your cocktail or cup of tea. The Master Bedroom Suite has a luxurious Master Bath with beautiful tile work and a sitting bench for comfort. A large Walk-In Closet awaits to showcase all your special things. The Guest Bedroom on the Main Floor will accomodate out of town friends or a grandchilds's overnight visit. Located in Montebello Farm by Del Webb this home offers you the chance to have a new life with new friends enjoying the Guilford House amenities and outdoor activities to keep you young at heart with the help of a full time lifestyle director. Common area upkeep, trash and snow removal, are just a few of the luxuries you will enjoy by choosing to live here.

    Zillow last checked:

    Listing updated:

    Listed by:

    Kathy Trainor 703-629-4777,

    RE/MAX Real Estate Connections

    Bought with:

    Aarti Sood, 0225229962

    Redfin Corporation

    Source: Bright MLS,MLS#: VALO2095276MLS Logo

    Facts & features

    Interior

    Bedrooms & bathrooms
    • Bedrooms: 2
    • Bathrooms: 3
    • Full bathrooms: 3
    • Main level bathrooms: 2
    • Main level bedrooms: 2
    Basement
    • Area: 0
    Heating
    • Forced Air, Natural Gas
    Cooling
    • Central Air, Heat Pump, Electric
    Appliances
    • Included: Microwave, Cooktop, Dishwasher, Disposal, Dryer, Exhaust Fan, Ice Maker, Range Hood, Refrigerator, Stainless Steel Appliance(s), Washer, Gas Water Heater
    • Laundry: Main Level, Dryer In Unit, Washer In Unit
    Features
    • Has basement: No
    • Number of fireplaces: 1
    • Fireplace features: Corner, Glass Doors, Gas/Propane, Mantel(s)
    Interior area
    • Total structure area: 2,302
    • Total interior livable area: 2,302 sqft
    • Finished area above ground: 2,302
    • Finished area below ground: 0

    Property

    Parking
    • Total spaces: 2
    • Parking features: Garage Faces Front, Garage Door Opener, Attached
    • Attached garage spaces: 2
    • Details: Garage Sqft: 420
    Accessibility
    • Accessibility features: None
    Features
    • Levels: Two
    • Stories: 2
    • Patio & porch: Porch
    • Exterior features: Other
    • Pool features: Community
    Lot
    • Size: 6,098 Square Feet
    • Features: Backs - Open Common Area, Front Yard, Landscaped
    Details
    • Additional structures: Above Grade, Below Grade
    • Parcel number: 021387476000
    • Zoning: PDH4
    • Special conditions: Standard

    Construction

    Type & style
    • Home type: SingleFamily
    • Architectural style: Cape Cod
    • Property subtype: Single Family Residence
    Materials
    • HardiPlank Type
    • Foundation: Slab
    Condition
    • Excellent
    • New construction: No
    • Year built: 2023
    Details
    • Builder model: Abbeyville
    • Builder name: Pulte

    Utilities & green energy

    • Sewer: Public Sewer
    • Water: Public
    • Utilities for property: Natural Gas Available, Electricity Available

    Community & HOA

    Community
    • Senior community: Yes
    • Subdivision: Montebello
    HOA
    • Has HOA: Yes
    • Amenities included: Clubhouse, Community Center, Common Grounds, Fitness Center, Gated, Jogging Path, Library, Meeting Room, Party Room, Indoor Pool, Pool, Tot Lots/Playground
    • HOA fee: $347 monthly
    Location
    • Region: Sterling

    Financial & listing details

    • Price per square foot: $394/sqft
    • Tax assessed value: $919,910
    • Annual tax amount: $7,737
    • Date on market: 5/1/2025
    • Listing agreement: Exclusive Right To Sell
    • Listing terms: Cash,Conventional
    • Ownership: Fee Simple

    Price history

    DateEventPrice
    8/28/2025Listing removed$950,000$413/sqft
    Source: WMLS #BMTVALO2095276 Report a problem
    8/20/2025Listed for sale$950,000+4.6%$413/sqft
    Source: WMLS #BMTVALO2095276 Report a problem
    8/18/2025Sold$908,000-4.4%$394/sqft
    Source: Bright MLS #VALO2095276 Report a problem
    7/28/2025Contingent$950,000$413/sqft
    Source: Bright MLS #VALO2095276 Report a problem
    7/13/2025Price change$950,000-4%$413/sqft
    Source: Bright MLS #VALO2095276 Report a problem
    6/14/2025Price change$990,000-1%$430/sqft
    Source: Bright MLS #VALO2095276 Report a problem
    5/1/2025Listed for sale$999,900-1%$434/sqft
    Source: Bright MLS #VALO2095276 Report a problem
    4/3/2023Sold$1,009,679$439/sqft
    Source: Public Record Report a problem

    Public tax history

    YearProperty taxesTax assessment
    2025$7,405 -4.3%$919,910 +2.8%
    2024$7,737 +317.7%$894,430 +322.5%
    2023$1,852 $211,700
    Find assessor info on the county website

    Neighborhood: 20164

    Nearby schools

    GreatSchools rating
    Schools provided by the listing agent
    • District: Loudoun County Public Schools

    Source: Bright MLS. This data may not be complete. We recommend contacting the local school district to confirm school assignments for this home.

    Get a cash offer in 3 minutes
    Find out how much your home could sell for in as little as 3 minutes with a no-obligation cash offer.
    Estimated market value
    $931,300
    Get a cash offer in 3 minutes
    Find out how much your home could sell for in as little as 3 minutes with a no-obligation cash offer.
    Estimated market value
    $931,300