Opportunity awaits with this spacious 3-bedroom, 3-bath ranch located in a desirable Macomb County subdivision. Built in 1994, this home offers approximately 1,400 square feet of living space, a full basement, and a fenced backyard—providing plenty of room for storage, entertaining, or future finishing. This home is ready for your personal touches and a little TLC, making it a great opportunity for homeowners or investors looking to build equity. Conveniently located near shopping, restaurants, schools, and everyday amenities, you'll enjoy both comfort and convenience. Don't miss your chance to transform this solid ranch into your dream home. Showings start Friday 8/28/26
For sale
$285,000
21717 Hawthorn Ct, Macomb, MI 48044
3beds
1,400sqft
Single Family Residence
Built in 1994
9,147 Square Feet Lot
$281,500 Zestimate®
$204/sqft
$60/mo HOA
What's special
Fenced backyardFull basement
- 1 day |
- 566 |
- 32 |
Zillow last checked:
Listing updated:
Listed by:
Kelli Falco 810-280-5391,
Re/Max of Owosso 989-725-8119
Source: MiRealSource,MLS#: 50219733 Originating MLS: Greater Shiawassee Association of REALTORS
Originating MLS: Greater Shiawassee Association of REALTORSFacts & features
Interior
Bedrooms & bathrooms
- Bedrooms: 3
- Bathrooms: 3
- Full bathrooms: 3
Bedroom 1
- Features: Carpet
- Level: First
- Area: 169
- Dimensions: 13 x 13
Bedroom 2
- Features: Carpet
- Level: First
- Area: 130
- Dimensions: 13 x 10
Bedroom 3
- Features: Carpet
- Level: First
- Area: 130
- Dimensions: 13 x 10
Bathroom 1
- Features: Vinyl
- Level: First
Bathroom 2
- Features: Vinyl
- Level: First
- Area: 35
- Dimensions: 7 x 5
Bathroom 3
- Features: Ceramic
- Level: Basement
- Area: 45
- Dimensions: 9 x 5
Dining room
- Features: Laminate
- Level: First
- Area: 169
- Dimensions: 13 x 13
Kitchen
- Features: Laminate
- Level: First
- Area: 130
- Dimensions: 13 x 10
Living room
- Features: Carpet
- Level: First
- Area: 247
- Dimensions: 19 x 13
Heating
- Forced Air, Natural Gas
Cooling
- Central Air
Appliances
- Included: Range/Oven, Gas Water Heater
- Laundry: First Floor Laundry
Features
- Flooring: Carpet, Laminate, Vinyl, Ceramic Tile
- Has basement: Yes
- Has fireplace: No
Interior area
- Total structure area: 2,800
- Total interior livable area: 1,400 sqft
- Finished area above ground: 1,400
- Finished area below ground: 0
Property
Parking
- Total spaces: 2
- Parking features: Attached, Electric in Garage
- Attached garage spaces: 2
Features
- Levels: One
- Stories: 1
- Frontage type: Road
- Frontage length: 73
Lot
- Size: 9,147 Square Feet
- Dimensions: 73 x 130
Details
- Parcel number: 200834276030
- Special conditions: Private
Construction
Type & style
- Home type: SingleFamily
- Architectural style: Ranch
- Property subtype: Single Family Residence
Materials
- Vinyl Siding
- Foundation: Basement
Condition
- New construction: No
- Year built: 1994
Utilities & green energy
- Sewer: Public At Street
- Water: Public
Community & HOA
Community
- Subdivision: Brookside
HOA
- Has HOA: Yes
- HOA fee: $60 monthly
Location
- Region: Macomb
Financial & listing details
- Price per square foot: $204/sqft
- Tax assessed value: $289,000
- Annual tax amount: $2,572
- Date on market: 8/25/2026
- Listing agreement: Exclusive Right To Sell
- Listing terms: Cash,Conventional,MIStateHsDevAuthority
Estimated market value
$281,500
$267,000 - $296,000
$1,587/mo
Price history
| Date | Event | Price |
|---|---|---|
| 8/25/2026 | Listed for sale | $285,000+54.9%$204/sqft |
Source:  MiRealSource #50219733 Report a problem MiRealSource #50219733 Report a problem | ||
| 10/21/2005 | Sold | $184,000+48.6%$131/sqft |
Source: MiRealSource #642366 Report a problem | ||
| 10/24/1994 | Sold | $123,848$88/sqft |
Source: Public Record Report a problem | ||
Public tax history
| Year | Property taxes | Tax assessment |
|---|---|---|
| 2025 | $2,799 +23.9% | $144,500 +9.1% |
| 2024 | $2,259 +5.2% | $132,500 +11% |
| 2023 | $2,149 +2.8% | $119,400 +8% |
| 2022 | $2,091 +0.2% | $110,600 +5.6% |
| 2021 | $2,087 | $104,700 +7.9% |
| 2020 | $2,087 -26.9% | $97,000 +8.1% |
| 2019 | $2,853 +0.1% | $89,700 +8.2% |
| 2018 | $2,851 +26.9% | $82,900 +5.2% |
| 2017 | $2,246 | $78,780 0% |
| 2016 | $2,246 | $78,790 +5.3% |
| 2015 | $2,246 +550.5% | $74,830 +31.1% |
| 2011 | $345 | $57,060 -35.3% |
| 2009 | -- | $88,250 +33.9% |
| 2001 | $1,769 +3.4% | $65,930 +3.2% |
| 2000 | $1,711 | $63,890 |
Find assessor info on the county website
Monthly payment
Est. payment
Payment breakdown
Explore the cost of this home by adjusting the details. Changes won't be saved.Climate risks
Neighborhood: 48044
Nearby schools
GreatSchools rating
- 7/10Cherokee Elementary SchoolGrades: PK-5Distance: 2.1 mi
- 7/10Seneca Middle SchoolGrades: 6-8Distance: 1 mi
- 7/10Dakota High SchoolGrades: 9-12Distance: 0.9 mi
Schools provided by the listing agent
- District: Chippewa Valley Schools
Source: MiRealSource. This data may not be complete. We recommend contacting the local school district to confirm school assignments for this home.
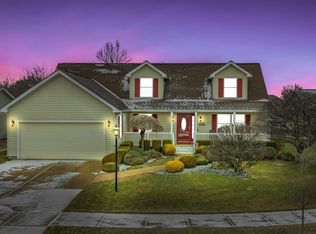
- $375,0004 bd3 ba3.3k sqft21745 Hawthorn Ct, Macomb, MI 48044Sold
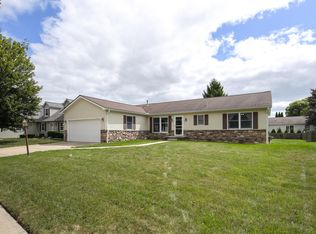
- $323,5003 bd3 ba2.8k sqft21700 Brookside North Dr #33, Macomb, MI 48044Sold

- $--3 bd2 ba1.1k sqft46399 Brookside Dr N, Macomb, MI 48044Off Market
- $355,1003 bd2 ba1.4k sqft21773 Hawthorn Ct, Macomb, MI 48044Off Market
- $127,9004 bd2 ba2.1k sqft46112 Dunkirk Ct, Macomb, MI 48044For Sale
- $350,0004 bd3 ba2.1k sqft21789 Magnolia Ct, Macomb, MI 48044Sold
- $76,7003 bd2 ba2.1k sqft21595 Dupont Dr, Macomb, MI 48044Off Market
- $425,7003 bd3 ba2k sqft46193 Swirling Leaves Ln, Macomb, MI 48044Off Market
A local agent can set up tours, give advice and negotiate with sellers.
Similar homes
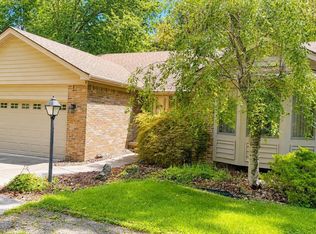
- $350,0003 bd3 ba1.8k sqft50450 Sass Rd, Chesterfield, MI 48047For Sale
 MLS ID #50219714, Maria McGuire, RE/MAX Advisors. MiRealSource
 - $240,0003 bd2 ba1.4k sqft8303 Munrovia St, Shelby Township, MI 48317For Sale
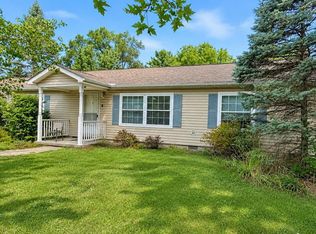 MLS ID #50219685, Maria McGuire, RE/MAX Advisors. MiRealSource
 - $309,9003 bd2 ba1.5k sqft26250 S River Rd, Harrison Township, MI 48045For Sale
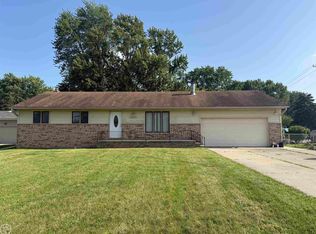 MLS ID #50218909, Richard F Kolb, Real Estate One Chesterfield. MiRealSource
 - $299,9004 bd2 ba1.8k sqft24934 23 Mile Rd, Macomb, MI 48042For Sale

 MLS ID #20261061086, Nicholas Thwany, EXP Realty Main. Realcomp II
 - $314,9003 bd2 ba1.5k sqft50730 Fairchild Rd, Chesterfield, MI 48051For SaleMLS ID #50218556, Jonathan Minerick, HomeCoin.com. MiRealSource
- $299,9003 bd2 ba2k sqft8644 Essen Dr, Sterling Heights, MI 48314For SaleMLS ID #50219298, Anthony Guglietti, Berkshire Hathaway HomeServices Kee Realty. MiRealSource
- $298,0003 bd2 ba1.9k sqft3431 Crooks Rd, Troy, MI 48084For SaleMLS ID #20261068076, Doug J Shaw, RE/MAX First. Realcomp II
- $285,0003 bd2 ba1.3k sqft32159 Riverpoint St, Chesterfield, MI 48047For SaleMLS ID #50213601, Roger Martin, KW Platinum. MiRealSource
- $374,9003 bd2 ba1.5k sqft47066 Sanborn Dr, Macomb, MI 48044For SaleMLS ID #50216152, John Namo, Community Choice Realty Inc.. MiRealSource
- $259,9002 bd2 ba1.4k sqft43076 W Kirkwood Dr, Clinton Township, MI 48038For SaleMLS ID #50218364, Michele Milam, Canary Realty. MiRealSource
- $320,0003 bd2 ba1.6k sqft43327 Ryer Ct, Sterling Heights, MI 48313For SaleMLS ID #50217993, Tina Pichette, RE/MAX First. MiRealSource
- $259,9003 bd2 ba1.3k sqft12053 Sorrento Blvd, Sterling Heights, MI 48312For SaleMLS ID #50218072, Janice Calcaterra, Real Estate One Clinton. MiRealSource
- $--3 bd1 ba1k sqft24794 Greenbrier Ave, Eastpointe, MI 48021AuctionAuction.com 1
- $224,9994 bd2 ba1.7k sqft43 Lincoln St, Mount Clemens, MI 48043For SaleMLS ID #50211683, Joseph Fanelli, Professional Leasing & Sales LLC. MiRealSource
- $210,0003 bd2 ba2k sqft9 Roseview Blvd, Mount Clemens, MI 48043For Sale
 MLS ID #201841578, Kayla Marie Spohn, KW Northern Michigan Team Partners. WWMLS
 - $299,0004 bd2 ba2k sqft20351 E Eight Mile Rd #20353, Saint Clair Shores, MI 48080For SaleMLS ID #50219577, Kelly Demske, RE/MAX First. MiRealSource
- $--3 bd2 ba1.1k sqft8430 Darlene St, Warren, MI 48093AuctionServiceLink Auction
- $285,0003 bd1 ba1.6k sqft6493 Benoit Rd, Algonac, MI 48001For SaleMLS ID #20251041151, David Simpson, KW Platinum Port Huron. Realcomp II
- $241,9993 bd1 ba1.8k sqft17970 S Wind Dr, Fraser, MI 48026For SaleMLS ID #20261066415, Jonathon W Miller, Community Choice Realty Inc. Realcomp II
- $399,9993 bd2 ba1.4k sqft18945 25 Mile Rd, Macomb, MI 48042For SaleMLS ID #50213117, Paula Verticchio, Northern Lights Realty Group LLC. MiRealSource
