Welcome to this beautifully refreshed home in the desirable Indian Springs subdivision, situated on a large lot with lush grass, mature bushes, and a private backyard. Fresh interior and exterior paint complement the LVP, tile, and carpet flooring throughout. The inviting living area features a cozy fireplace, while ceiling fans are featured in select rooms. The kitchen offers white cabinetry, new quartz countertops, stainless steel appliances, and ample storage. An upstairs loft provides flexible space for a home office, playroom, media area, or second living room. The spacious primary suite features a vaulted ceiling and en suite bathroom with a dual vanity. Blinds throughout add privacy and convenience. Enjoy the back porch overlooking the private backyard, perfect for relaxing or entertaining. A NEW roof provides added peace of mind. Move-in ready and full of desirable updates!
Active
Price cut: $14.9K (10/2)
$435,000
2172 AZTEC Drive W, Jacksonville, FL 32246
3beds
1,920sqft
Single Family Residence
Built in 1987
0.38 Acres Lot
$429,300 Zestimate®
$227/sqft
$36/mo HOA
What's special
Cozy fireplaceMature bushesNew roofLarge lotPrivate backyardNew quartz countertopsBlinds throughout
- 53 days
- 976
- 101
Likely to sell faster than
Zillow last checked:
Listing updated:
Listed by:
CHERYL KYPREOS 214-271-9400,
HOMESMART 407-992-6139
Source: realMLS,MLS#: 2160888
Facts & features
Interior
Bedrooms & bathrooms
- Bedrooms: 3
- Bathrooms: 2
- Full bathrooms: 2
Primary bedroom
- Level: Main
- Area: 187 Square Feet
- Dimensions: 11.00 x 17.00
Bedroom 1
- Level: Main
- Area: 117 Square Feet
- Dimensions: 13.00 x 9.00
Bedroom 2
- Level: Main
- Area: 154 Square Feet
- Dimensions: 14.00 x 11.00
Dining room
- Level: Main
- Area: 117 Square Feet
- Dimensions: 9.00 x 13.00
Kitchen
- Level: Main
- Area: 105 Square Feet
- Dimensions: 15.00 x 7.00
Living room
- Level: Main
- Area: 325 Square Feet
- Dimensions: 25.00 x 13.00
Loft
- Level: Upper
- Area: 350 Square Feet
- Dimensions: 25.00 x 14.00
Heating
- Central
Cooling
- Central Air
Appliances
- Included: Dishwasher, Electric Range, Microwave, Refrigerator
- Laundry: In Garage
Features
- Ceiling Fan(s), Pantry, Vaulted Ceiling(s), Walk-In Closet(s)
- Flooring: Carpet, Tile, Vinyl
- Number of fireplaces: 1
Interior area
- Total interior livable area: 1,920 sqft
Property
Parking
- Total spaces: 2
- Parking features: Attached, Garage
- Attached garage spaces: 2
Features
- Levels: Two
- Stories: 1
- Patio & porch: Patio, Rear Porch, Screened
- Fencing: Back Yard,Wood
- Has view: Yes
- View description: Other
Lot
- Size: 0.38 Acres
Details
- Parcel number: 1652702604
- Zoning description: Residential
Construction
Type & style
- Home type: SingleFamily
- Architectural style: Traditional
- Property subtype: Single Family Residence
Materials
- Aluminum Siding, Wood Siding
- Roof: Shingle
Condition
- Updated/Remodeled
- New construction: No
- Year built: 1987
Utilities & green energy
- Sewer: Public Sewer
- Water: Public
- Utilities for property: Electricity Connected, Natural Gas Not Available, Sewer Connected, Water Connected
Community & HOA
Community
- Security: Smoke Detector(s)
- Subdivision: Indian Springs
HOA
- Has HOA: Yes
- Amenities included: Pool
- Services included: Other
- HOA fee: $438 annually
- HOA name: Indian Springs Community Association
Location
- Region: Jacksonville
Financial & listing details
- Price per square foot: $227/sqft
- Tax assessed value: $338,655
- Annual tax amount: $6,374
- Date on market: 8/19/2026
- Listing terms: Cash,Conventional,FHA,VA Loan
Estimated market value
$429,300
$408,000 - $451,000
$2,536/mo
Price history
| Date | Event | Price |
|---|---|---|
| 10/2/2026 | Price change | $435,000-3.3%$227/sqft |
Source:  realMLS #2160888 Report a problem realMLS #2160888 Report a problem | ||
| 8/19/2026 | Listed for sale | $449,900+83.6%$234/sqft |
Source: realMLS #2160888 Report a problem | ||
| 7/19/2023 | Listing removed | -- |
Source: Zillow Rentals Report a problem | ||
| 7/19/2023 | Price change | $2,380-2.5%$1/sqft |
Source: Zillow Rentals Report a problem | ||
| 7/16/2023 | Listed for rent | $2,440+1.2%$1/sqft |
Source: Zillow Rentals Report a problem | ||
| 5/23/2023 | Listing removed | -- |
Source: Zillow Rentals Report a problem | ||
| 5/21/2023 | Listed for rent | $2,410+11.3%$1/sqft |
Source: Zillow Rentals Report a problem | ||
| 6/8/2021 | Listing removed | -- |
Source: Zillow Rental Network Premium Report a problem | ||
| 6/5/2021 | Price change | $2,165-22.4%$1/sqft |
Source: Zillow Rental Network Premium Report a problem | ||
| 6/3/2021 | Listed for rent | $2,790+45.7%$1/sqft |
Source: Zillow Rental Network Premium Report a problem | ||
| 8/16/2018 | Listing removed | $1,915$1/sqft |
Source: Progress Residential Report a problem | ||
| 8/9/2018 | Price change | $1,915+2.7%$1/sqft |
Source: Progress Residential Report a problem | ||
| 6/28/2018 | Price change | $1,865+0.8%$1/sqft |
Source: Progress Residential Report a problem | ||
| 6/8/2018 | Listed for rent | $1,850$1/sqft |
Source: Progress Residential Report a problem | ||
| 4/6/2017 | Sold | $245,000+51.5%$128/sqft |
Source: Public Record Report a problem | ||
| 7/6/2016 | Sold | $161,700+7.8%$84/sqft |
Source: Public Record Report a problem | ||
| 1/28/2015 | Listing removed | $150,000$78/sqft |
Source: Watson Realty Corp #740970 Report a problem | ||
| 1/23/2015 | Price change | $150,000-4.8%$78/sqft |
Source: Watson Realty Corp #740970 Report a problem | ||
| 1/7/2015 | Price change | $157,500-1.6%$82/sqft |
Source: Watson Realty Corp #740970 Report a problem | ||
| 12/19/2014 | Price change | $160,000-12.2%$83/sqft |
Source: Watson Realty Corp #740970 Report a problem | ||
| 10/13/2014 | Listed for sale | $182,250+11.6%$95/sqft |
Source: Watson Realty Corp #740970 Report a problem | ||
| 1/26/2010 | Sold | $163,350+2.2%$85/sqft |
Source: Public Record Report a problem | ||
| 10/6/2009 | Price change | $159,900-3%$83/sqft |
Source: CENTURY 21 Atkins Realty Inc #500170 Report a problem | ||
| 9/6/2009 | Listed for sale | $164,900+2289.9%$86/sqft |
Source: CENTURY 21 Atkins Realty Inc #500170 Report a problem | ||
| 6/4/2009 | Sold | $6,900-94.5%$4/sqft |
Source: Public Record Report a problem | ||
| 3/23/1999 | Sold | $125,500+14.2%$65/sqft |
Source: Public Record Report a problem | ||
| 3/6/1996 | Sold | $109,900$57/sqft |
Source: Public Record Report a problem | ||
Public tax history
| Year | Property taxes | Tax assessment |
|---|---|---|
| 2025 | $6,374 +2% | $338,655 -0.1% |
| 2024 | $6,250 +2.3% | $338,973 +2.9% |
| 2023 | $6,112 +28.3% | $329,572 +29.5% |
| 2022 | $4,765 +12.3% | $254,420 +10% |
| 2021 | $4,242 +2.3% | $231,291 +3% |
| 2020 | $4,147 +2.6% | $224,534 +4.2% |
| 2019 | $4,042 +8.3% | $215,402 +9.7% |
| 2018 | $3,733 | $196,347 +10% |
| 2017 | $3,733 +8.2% | $178,545 +29% |
| 2016 | $3,449 +72% | $138,417 +0.7% |
| 2015 | $2,005 -0.9% | $137,455 +0.8% |
| 2014 | $2,024 | $136,365 +1.5% |
| 2013 | -- | $134,350 -12.1% |
| 2012 | -- | $152,898 -3.4% |
| 2011 | -- | $158,318 -6.2% |
| 2010 | -- | $168,705 +17.6% |
| 2009 | -- | $143,489 +5.7% |
| 2006 | -- | $135,777 +3% |
| 2005 | $1,984 | $131,822 +3% |
| 2004 | -- | $127,983 +1.9% |
| 2003 | $1,951 | $125,597 +2.4% |
| 2002 | -- | $122,653 +1.2% |
| 2001 | -- | $121,199 +3% |
| 2000 | -- | $117,726 +17.2% |
| 1999 | -- | $100,457 |
Find assessor info on the county website
Monthly payment
Est. payment
Payment breakdown
Explore the cost of this home by adjusting the details. Changes won't be saved.Climate risks
Neighborhood: Golden Glades - The Woods
Nearby schools
Schools provided by the listing agent
- Elementary: Abess Park
- Middle: Duncan Fletcher
- High: Sandalwood
Source: realMLS. This data may not be complete. We recommend contacting the local school district to confirm school assignments for this home.


Similar homes
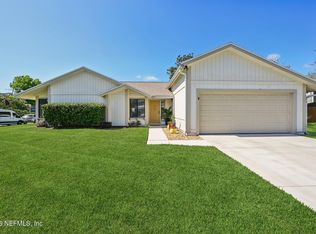
- $445,0003 bd3 ba1.9k sqft13004 TWIN PINES Circle S, Jacksonville, FL 32246For Sale
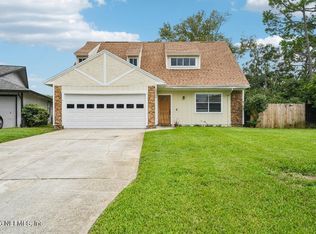 MLS ID #2166038, SUNCERAY WILLIAMS. realMLS
 - $410,0004 bd3 ba1.5k sqft2040 DEER RUN Trail, Jacksonville, FL 32246For Sale
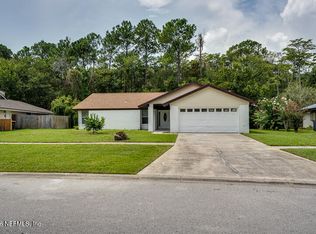 MLS ID #2166207, RICHARD BURNETT. realMLS
 - $428,0003 bd2 ba1.3k sqft1709 ASHMORE GREEN Drive, Jacksonville, FL 32246For Sale
 MLS ID #2167356, OLUFEMI OJO. realMLS
 - $324,9003 bd2 ba1.4k sqft2106 INDIAN SPRINGS Drive, Jacksonville, FL 32246For Sale
 MLS ID #2168194, Jessica Pettry. realMLS
