Skip main navigation
Active under contract
  • $475,000

    2178 AZTEC Drive W, Jacksonville, FL 32246

    4beds
    1,950sqft
    : 
    Loading
    Get pre-qualified
    Single Family Residence
    Built in 1987
    10,018 Square Feet Lot
    $466,100 Zestimate®
    $244/sqft
    $35/mo HOA

    What's special

    Two-car garageFour-bedroom two-and-a-half-bathClerestory windowsPre-wired hot tub hookupOpen floor planFloating shelvesWarm-tone lvp flooring
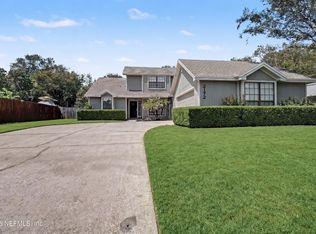
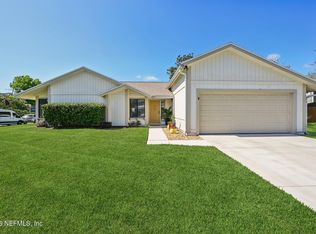
    Step inside 2178 Aztec Drive West .This four-bedroom, two-and-a-half-bath Indian Springs home offers an open floor plan with warm-tone LVP flooring, exposed natural wood ceiling beams, and a shiplap fireplace as the focal point of the living room. The kitchen has been updated with quartz countertops with a light caramel vein, warm linen shaker cabinets, floating shelves, farmhouse sink, subway tile backsplash, and stainless appliances. A Florida Room with French doors extends the living space to the backyard. A main-level bedroom and half bath add flexibility. Upstairs, the primary suite features vaulted ceilings, clerestory windows, a barn door entry, and dual walk-in closets. Major systems that have been replaced: Trane HVAC (2018), panel upgrade (2022), Rheem water heater (2023), ductwork replacement (2024), water softener (2024). Popcorn ceilings removed throughout. Outside, an extended permacrete pad accommodates boats, RVs, or additional vehicles. Landscape lighting, backyard fire pit, storage shed with water and electrical service, and pre-wired hot tub hookup. Two-car garage. Indian Springs residents have access to a community pool, tennis courts, and pickleball courts.
    19 days
    |
    1,807
    |
    147
    |

    Likely to sell faster than

    Zillow last checked:

    Listing updated:

    Listed by:

    MATHEW SMITH 904-334-2295,

    UNITED REAL ESTATE GALLERY 904-500-3948

    Source: realMLS,MLS#: 2151152MLS Logo

      Facts & features

      Interior

      Bedrooms & bathrooms
      • Bedrooms: 4
      • Bathrooms: 3
      • Full bathrooms: 2
      • 1/2 bathrooms: 1
      Primary bedroom
      • Level: Upper
      • Area: 366.16 Square Feet
      • Dimensions: 18.40 x 19.90
      Bedroom 2
      • Level: Upper
      • Area: 111 Square Feet
      • Dimensions: 11.10 x 10.00
      Bedroom 3
      • Level: Upper
      • Area: 213.11 Square Feet
      • Dimensions: 21.10 x 10.10
      Bedroom 4
      • Level: Main
      • Area: 139.27 Square Feet
      • Dimensions: 12.11 x 11.50
      Primary bathroom
      • Level: Upper
      • Area: 57.77 Square Feet
      • Dimensions: 10.90 x 5.30
      Bathroom 2
      • Level: Upper
      • Area: 46 Square Feet
      • Dimensions: 9.20 x 5.00
      Dining room
      • Level: Main
      • Area: 83.43 Square Feet
      • Dimensions: 10.30 x 8.10
      Florida room
      • Level: Main
      • Area: 219.65 Square Feet
      • Dimensions: 19.10 x 11.50
      Kitchen
      • Level: Main
      • Area: 187.68 Square Feet
      • Dimensions: 18.40 x 10.20
      Laundry
      • Level: Main
      • Area: 44.2 Square Feet
      • Dimensions: 6.80 x 6.50
      Living room
      • Level: Main
      • Area: 219.19 Square Feet
      • Dimensions: 18.10 x 12.11
      Other
      • Description: Half bath
      • Level: Main
      • Area: 44.88 Square Feet
      • Dimensions: 6.80 x 6.60
      Heating
      • Central, Electric
      Cooling
      • Central Air, Electric, Wall/Window Unit(s)
      Appliances
      • Included: Dishwasher, Disposal, Electric Oven, Electric Range, Electric Water Heater, ENERGY STAR Qualified Water Heater, Microwave, Refrigerator, Water Softener Owned
      • Laundry: Electric Dryer Hookup, In Unit, Washer Hookup
      Features
      • Breakfast Bar, Built-in Features, Ceiling Fan(s), Kitchen Island, Pantry, Primary Bathroom - Tub with Shower, Walk-In Closet(s)
      • Number of fireplaces: 1
      • Fireplace features: Wood Burning
      Interior area
      • Total interior livable area: 1,950 sqft
      Video & virtual tour

      Property

      Parking
      • Total spaces: 2
      • Parking features: Other, Additional Parking, Garage, Gated, RV Access/Parking
      • Garage spaces: 2
      Features
      • Levels: Two
      • Stories: 2
      • Patio & porch: Awning(s), Deck, Front Porch, Porch, Rear Porch, Side Porch
      • Exterior features: Fire Pit, Outdoor Shower, Other
      • Fencing: Back Yard,Full,Vinyl,Wood,Other
      • Has view: Yes
      • View description: Protected Preserve, Trees/Woods
      Lot
      • Size: 10,018 Square Feet
      Details
      • Additional structures: Shed(s)
      • Parcel number: 1652702606
      • Zoning description: Residential

      Construction

      Type & style
      • Home type: SingleFamily
      • Property subtype: Single Family Residence
      Materials
      • Wood Siding
      • Roof: Shingle
      Condition
      • Updated/Remodeled
      • New construction: No
      • Year built: 1987

      Utilities & green energy

      • Sewer: Public Sewer
      • Water: Public
      • Utilities for property: Cable Available, Electricity Connected, Sewer Connected, Water Connected

      Community & HOA

      Community
      • Subdivision: Indian Springs
      HOA
      • Has HOA: Yes
      • Amenities included: Pool, Management - Off Site, Pickleball
      • Services included: Maintenance Grounds, Maintenance Structure
      • HOA fee: $415 annually
      • HOA name: Indian Springs
      • HOA phone: 904-367-8532
      Location
      • Region: Jacksonville

      Financial & listing details

      • Price per square foot: $244/sqft
      • Tax assessed value: $337,222
      • Annual tax amount: $3,196
      • Date on market: 6/18/2026
      • Listing terms: Cash,Conventional,FHA,VA Loan
      • Road surface type: Concrete, Paved

        Estimated market value

        $466,100

        $443,000 - $489,000

        $2,599/mo

        Price history

        DateEventPrice
        6/18/2026Listed for sale$475,000+81.3%$244/sqft
        Source: realMLS #2151152 Report a problem
        4/10/2018Sold$262,000-1.1%$134/sqft
        Source: Public Record Report a problem
        2/28/2018Pending sale$265,000$136/sqft
        Source: CENTURY 21 First Coast #919298 Report a problem
        2/16/2018Price change$265,000-3.6%$136/sqft
        Source: CENTURY 21 First Coast #919298 Report a problem
        2/6/2018Listed for sale$274,900$141/sqft
        Source: CENTURY 21 First Coast #919298 Report a problem

        Public tax history

        YearProperty taxesTax assessment
        2024$2,950 +3%$195,403 +3%
        2023$2,863 +9.4%$189,712 +3%
        2022$2,616 +0.9%$184,187 +3%
        2021$2,594 +1.1%$178,823 +1.4%
        2020$2,566 +1.3%$176,355 +2.3%
        2019$2,534 -31.7%$172,391 -11.7%
        2018$3,711 $195,148 +37.8%
        2017$3,711 +83.2%$141,607 +2.1%
        2016$2,026 +0.8%$138,695 +0.7%
        2015$2,010 -0.9%$137,731 +0.8%
        2014$2,029 $136,638 +1.5%
        2013-- $134,619 -2%
        2012-- $137,361 +3%
        2011-- $133,361 +4.2%
        2010-- $127,955 +2.7%
        2009-- $124,592 +5.7%
        2006-- $117,896 +3%
        2005$1,662 $114,462 +3%
        2004-- $111,128 +1.9%
        2003$1,630 $109,056 +2.4%
        2002-- $106,500 +1.6%
        2001-- $104,823 +3%
        2000-- $101,770 +1.6%
        1999-- $100,203

        Find assessor info on the county website

        Monthly payment

        Est. payment

        Payment breakdown

        Explore the cost of this home by adjusting the details. Changes won't be saved.
        All calculations are estimates and provided by Zillow, Inc. for informational purposes only. Actual amounts may vary.
        HOA fees may include property taxes on listings classified as Co-Ops. Contact the listing agent and/or owner for fee details.
        Mortgage interest rates are dependent on a number of factors, including credit score, down payment, and repayment length. Interest rate data provided by Zillow Group Marketplace, Inc. as of 1/1/1970 from various mortgage lenders with which we have lead or other similar arrangements; the Estimated Payment is an average of those rates.
        See how much you could borrow to make a competitive offer.

        Climate risks

        Neighborhood: Golden Glades - The Woods

        Getting around

        28 / 100
        Car-Dependent
        25 / 100
        Some Transit
        35 / 100
        Somewhat Bikeable

        Nearby schools

        GreatSchools rating
        Schools provided by the listing agent
        • Elementary: Abess Park
        • Middle: Landmark
        • High: Sandalwood

        Source: realMLS. This data may not be complete. We recommend contacting the local school district to confirm school assignments for this home.

        A local agent can set up tours, give advice and negotiate with sellers.

        Browse local experts

        Similar homes

        Skip to the end of the carouselSkip to the beginning of the carousel