Charming Cape Cod Retreat with Lush Gardens and Luxurious Living. Welcome to your dream home, beautifully remodeled Cape Cod-style sanctuary that combines elegance, comfort, and an entertainer’s paradise. Impressive 1,741 Sq. Ft. this is a true gem nestled amongst exclusive community of 42 homes, offering the perfect blend of privacy and connection to neighbors. As you approach, the enchanting front porch invites you to relax in the shade while the iconic Dutch Front Door beckons you into a world of warmth and charm. Inside, you’ll be greeted by custom wainscoting & crown molding, giving the space a sophisticated touch. Open floor plan seamlessly integrates living, dining, & entertaining spaces, ideal setting for gatherings both intimate & grand. Soaring cathedral ceilings in living room, where sunlight pours through custom windows, effortlessly connecting the vibrant interior w/ breathtaking gardens outside. Exquisite stone flooring on main level adds timeless appeal, perfectly complemented by stunning wood flooring that flows throughout the upstairs. The heart of the home is a well-appointed kitchen that will delight any culinary enthusiast. Featuring abundance of storage & counter space, it comes equipped w/ modern amenities. The inviting eating area is perfect for family meals or casual brunches. Main-floor primary suite is a true retreat, boasting spacious walk-in closet w dresser & cozy sitting area that opens through sliding doors to stunning backyard—a true sanctuary. The luxurious primary bath offers a soothing escape with skylights, soaking tub, dual vanity, and separate shower. Venture upstairs to discover two additional bedrooms, each bathed in natural light and featuring electronic sun shades for added comfort. These rooms share a beautifully remodeled bathroom that completes the upper level. Outside discover resort-like backyard that rivals Rogers Gardens! Meticulously designed front & back gardens adorned w/ vibrant flowers, cascading waterfall, every corner of this outdoor space provides a new area to unwind or entertain. Gather around the fire pit, grill delicious meals at the BBQ, or entertain guests in various seating areas, including charming pergola & dining area. Features include, newer rooftop AC, updated electrical box, newer water heater, water pipes treated w/ epoxy lifetime coating. As a resident of this close-knit community, you’ll have access to lighted tennis courts, pickleball, a swimming pool, spa, and green areas.
Sold for $1,190,000
Listed by: BHHS CA Properties • Shariee Dunn • Contact: SharieeDunnRealtor@gmail.com
Bought with: Coldwell Banker Realty
$1,190,000
2172 N Pami Cir, Orange, CA 92867
3beds
1,741sqft
Single Family Residence
Built in 1975
3,934 Square Feet Lot
$1,191,600 Zestimate®
$684/sqft
$4,692 Estimated rent
Home value
$1,191,600
$1.10M - $1.30M
$4,692/mo
Zestimate® history
Owner options
List your home for rent
$4,692/mo
Rent Zestimate®
Find your next renter with Zillow Rental Manager. Plus, with online applications, you can quickly screen prospective tenants – for free.
$4,692/mo
Rent Zestimate®
Refinance and save
$7,996/mo
Est. payment
Refinancing to a lower rate could help reduce your monthly payments and save thousands over the life of the loan.
$7,996/mo
Est. payment
Explore your selling options
Work with a Zillow partner agent
Leverage their expertise and Zillow's premium Showcase listings to get your home seen by more buyers.
Get startedList with your own agent
Get your home in front of millions of buyers by listing it on Zillow.
Learn how to do itSell it yourself
Take full control of how buyers see your home on Zillow by listing For Sale by Owner (FSBO).
List your homeWhat's special
Cascading waterfallFront porchResort-like backyardExquisite stone flooringSpacious walk-in closetPrimary suiteLuxurious primary bath
Zillow last checked:
Listing updated:
Listed by:
Shariee Dunn DRE #00554534 SharieeDunnRealtor@gmail.com,
BHHS CA Properties
Bought with:
Amy Mosley, DRE #01775746
Coldwell Banker Realty
Source: CRMLS,MLS#: PW25136453 Originating MLS: California Regional MLS
Originating MLS: California Regional MLSFacts & features
Interior
Bedrooms & bathrooms
- Bedrooms: 3
- Bathrooms: 2
- Full bathrooms: 2
- Main level bathrooms: 1
- Main level bedrooms: 1
Rooms
- Room types: Bedroom, Living Room, Primary Bathroom, Primary Bedroom, Other, Retreat
Primary bedroom
- Features: Primary Suite
Primary bedroom
- Features: Main Level Primary
Bedroom
- Features: Bedroom on Main Level
Bathroom
- Features: Bathroom Exhaust Fan, Bathtub, Dual Sinks, Full Bath on Main Level, Stone Counters, Remodeled, Soaking Tub, Separate Shower, Walk-In Shower
Kitchen
- Features: Butler's Pantry, Kitchen/Family Room Combo, Pots & Pan Drawers, Remodeled, Self-closing Cabinet Doors, Self-closing Drawers, Updated Kitchen
Other
- Features: Walk-In Closet(s)
Heating
- Forced Air, Fireplace(s)
Cooling
- Central Air
Appliances
- Included: Barbecue, Dishwasher, Electric Oven, Free-Standing Range, Gas Cooktop, Disposal, Ice Maker, Microwave, Refrigerator, Water To Refrigerator, Water Heater, Dryer, Washer
- Laundry: Gas Dryer Hookup, In Garage
Features
- Built-in Features, Chair Rail, Crown Molding, Cathedral Ceiling(s), Dry Bar, Open Floorplan, Stone Counters, Recessed Lighting, Storage, Bedroom on Main Level, Main Level Primary, Primary Suite, Walk-In Closet(s)
- Flooring: Tile, Wood
- Doors: Mirrored Closet Door(s), Panel Doors, Sliding Doors
- Windows: Bay Window(s), Double Pane Windows, Plantation Shutters, Screens, Solar Screens
- Has fireplace: Yes
- Fireplace features: Gas Starter, Living Room, Outside
- Common walls with other units/homes: No Common Walls
Interior area
- Total interior livable area: 1,741 sqft
Property
Parking
- Total spaces: 4
- Parking features: Door-Multi, Direct Access, Driveway, Garage Faces Front, Garage, Garage Door Opener, On Site, Storage
- Attached garage spaces: 2
- Uncovered spaces: 2
Accessibility
- Accessibility features: Accessible Entrance
Features
- Levels: Two
- Stories: 2
- Entry location: 1
- Patio & porch: Concrete, Covered, Front Porch, Lanai, Open, Patio, Wrap Around
- Exterior features: Awning(s), Barbecue, Rain Gutters, Fire Pit
- Pool features: Association
- Has spa: Yes
- Spa features: Association
- Fencing: Block,Stucco Wall
- Has view: Yes
Lot
- Size: 3,934 Square Feet
- Features: 0-1 Unit/Acre, Back Yard, Corner Lot, Cul-De-Sac, Drip Irrigation/Bubblers, Front Yard, Garden, Sprinklers In Rear, Sprinklers In Front, Landscaped, Near Park, Near Public Transit, Sprinklers Timer, Sprinklers On Side, Sprinkler System, Street Level, Zero Lot Line
Details
- Additional structures: Tennis Court(s)
- Parcel number: 37237117
- Special conditions: Trust
Construction
Type & style
- Home type: SingleFamily
- Architectural style: Cape Cod
- Property subtype: Single Family Residence
Materials
- Foundation: Slab
- Roof: Composition
Condition
- Additions/Alterations,Termite Clearance,Turnkey
- New construction: No
- Year built: 1975
Utilities & green energy
- Electric: 220 Volts in Garage
- Sewer: Public Sewer
- Water: Public
- Utilities for property: Cable Connected, Natural Gas Connected, Phone Available, Sewer Connected, Water Connected
Community & HOA
Community
- Features: Street Lights, Park
- Security: Smoke Detector(s)
- Subdivision: Courtside
HOA
- Has HOA: Yes
- Amenities included: Maintenance Grounds, Maintenance Front Yard, Pickleball, Pool, Pets Allowed, Spa/Hot Tub, Tennis Court(s)
- HOA fee: $255 monthly
- HOA name: Courtside
- HOA phone: 714-460-3104
Location
- Region: Orange
Financial & listing details
- Price per square foot: $684/sqft
- Tax assessed value: $910,635
- Date on market: 6/19/2025
- Cumulative days on market: 28 days
- Listing terms: Cash,Cash to New Loan,Conventional,FHA,VA Loan
- Road surface type: Paved
Price history
| Date | Event | Price |
|---|---|---|
| 8/18/2025 | Sold | $1,190,000-0.8%$684/sqft |
Source:  CRMLS #PW25136453 Report a problem CRMLS #PW25136453 Report a problem | ||
| 7/29/2025 | Pending sale | $1,200,000$689/sqft |
Source: CRMLS #PW25136453 Report a problem | ||
| 7/17/2025 | Contingent | $1,200,000$689/sqft |
Source: CRMLS #PW25136453 Report a problem | ||
| 7/11/2025 | Listed for sale | $1,200,000$689/sqft |
Source: CRMLS #PW25136453 Report a problem | ||
| 7/4/2025 | Contingent | $1,200,000$689/sqft |
Source: CRMLS #PW25136453 Report a problem | ||
| 6/19/2025 | Listed for sale | $1,200,000$689/sqft |
Source: CRMLS #PW25136453 Report a problem | ||
Public tax history
| Year | Property taxes | Tax assessment |
|---|---|---|
| 2026 | -- | $910,635 +597.3% |
| 2025 | $1,714 +2.6% | $130,598 +2% |
| 2024 | $1,670 +2.5% | $128,038 +2% |
| 2023 | $1,630 +2.3% | $125,528 +2% |
| 2022 | $1,593 +2.7% | $123,067 +2% |
| 2021 | $1,552 +1% | $120,654 +1% |
| 2020 | $1,537 | $119,417 +2% |
| 2019 | $1,537 +1.1% | $117,076 +2% |
| 2018 | $1,520 +5.5% | $114,781 +2% |
| 2017 | $1,441 | $112,531 +2% |
| 2016 | $1,441 +1.9% | $110,325 +1.5% |
| 2015 | $1,414 +3.9% | $108,668 +2% |
| 2014 | $1,361 | $106,540 +0.5% |
| 2013 | -- | $106,059 +2% |
| 2012 | -- | $103,980 +2% |
| 2011 | -- | $101,942 +0.8% |
| 2010 | -- | $101,181 -0.2% |
| 2009 | -- | $101,423 +2% |
| 2008 | -- | $99,435 +2% |
| 2007 | -- | $97,486 +2% |
| 2006 | -- | $95,575 +2% |
| 2005 | -- | $93,701 +2% |
| 2004 | -- | $91,864 +1.9% |
| 2003 | -- | $90,181 +2% |
| 2002 | -- | $88,413 +2% |
| 2001 | $895 +2.1% | $86,680 +2% |
| 2000 | $877 | $84,981 |
Find assessor info on the county website
Neighborhood: 92867
Nearby homes
- $1,198,5004 bd3 ba2.7k sqft2170 N Pami Cir, Orange, CA 92867Off Market
- $1,096,9004 bd2 ba1.8k sqft2174 N Pami Cir, Orange, CA 92867Off Market
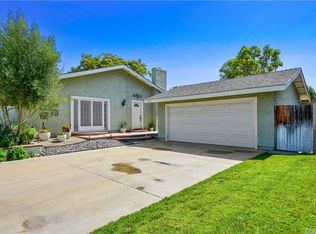
- $1,110,0003 bd2 ba1.4k sqft2176 N Pami Cir, Orange, CA 92867Sold
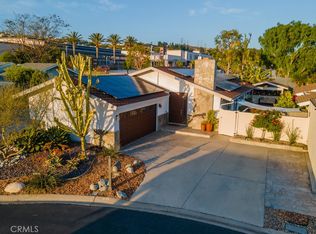
- $973,7003 bd2 ba1.7k sqft2168 N Pami Cir, Orange, CA 92867Off Market
- $973,2003 bd2 ba1.4k sqft2177 N Pami Cir, Orange, CA 92867Off Market
- $1,101,0004 bd2 ba1.7k sqft2178 N Pami Cir, Orange, CA 92867Off Market
- $1,075,0003 bd2 ba1.7k sqft2167 N Pami Cir, Orange, CA 92867Sold
- $--3 bd2 ba1.7k sqft2167 N Pami Cir #A, Orange, CA 92867Off Market
Nearby schools
GreatSchools rating
- 8/10Serrano Elementary SchoolGrades: K-6Distance: 0.4 mi
- 5/10Cerro Villa Middle SchoolGrades: 7-8Distance: 0.7 mi
- 8/10Villa Park High SchoolGrades: 9-12Distance: 0.9 mi
Schools provided by the listing agent
- Elementary: Serrano
- Middle: Cerra Villa
- High: Villa Park
Source: CRMLS. This data may not be complete. We recommend contacting the local school district to confirm school assignments for this home.
Get a cash offer in 3 minutes
Find out how much your home could sell for in as little as 3 minutes with a no-obligation cash offer.
Estimated market value
$1,191,600
Get a cash offer in 3 minutes
Find out how much your home could sell for in as little as 3 minutes with a no-obligation cash offer.
Estimated market value
$1,191,600
- California
- Orange County
- Orange
- 92867
- 2172 N Pami Cir
