Stylish, Solar-Powered Single-Story Retreat with Atrium and Designer Upgrades!
Get ready to fall in love with 2176 N. Pami Circle, a vibrant and beautifully upgraded single-story home offering 2 spacious bedrooms plus a versatile third room, currently being used as a cozy den and/or lively family space! Tucked inside the quiet and highly sought-after Courtside Community, this home delivers the perfect mix of modern luxury, smart eco-friendly living, and irresistible charm.
From the moment you arrive, the curb appeal will capture your heart, featuring a stunning drought-tolerant landscape with mature cacti, succulents, and artfully placed decorative rocks. The fresh white stucco exterior is paired with natural stone accents and a bold dark brown garage door, creating a warm, welcoming vibe. Best of all, 43 PAID solar panels mean major energy savings from day one!
Step inside and feel instantly at home with an open, airy layout filled with natural light pouring through new double-pane windows. The chef’s kitchen is an entertainer’s dream, showcasing high-end appliances, a built-in ice machine, and a wine fridge, ready for your next gathering!
One of the home's most special features is the private atrium, your personal oasis perfect for relaxation and peaceful moments.
Comfort is king here with central HVAC, plus additional window and wall A/C units to personalize your cooling preferences. Practical upgrades like the double water softener system and an electric vehicle charging station located conveniently behind the white side gate make everyday living easy.
Step out back and experience your very own retreat. The backyard is designed for pure enjoyment, boasting a large fire pit and a tranquil water fountain just behind it — when both are running together, the ambiance is nothing short of magical. A stylish covered patio with grey stone flooring, recessed lighting, and a rustic pendant light invites you to dine, lounge, and entertain. There's also a spacious gazebo with a large built-in outdoor heater, easy-care turf, and colorful planter beds ready for gardening or weekend relaxation.
An added bonus is the oversized driveway, a rare luxury in this neighborhood, where most homes have much smaller driveways. Here, you’ll have plenty of space for extra cars or guests.
This move-in-ready home blends comfort, style, and efficiency in one irresistible package. Come see it for yourself, 2176 N. Pami Circle is ready to welcome you home!
Sold for $1,110,000
Listed by: PS Real Estate • Sulma B. Quintanilla • Contact: homesbysulma@gmail.com
Bought with: Keller Williams Realty
$1,110,000
2176 N Pami Cir, Orange, CA 92867
3beds
1,484sqft
Single Family Residence
Built in 1975
5,400 Square Feet Lot
$1,111,000 Zestimate®
$748/sqft
$4,240 Estimated rent
Home value
$1,111,000
$1.02M - $1.21M
$4,240/mo
Zestimate® history
Owner options
List your home for rent
$4,240/mo
Rent Zestimate®
Find your next renter with Zillow Rental Manager. Plus, with online applications, you can quickly screen prospective tenants – for free.
$4,240/mo
Rent Zestimate®
Refinance and save
$7,659/mo
Est. payment
Refinancing to a lower rate could help reduce your monthly payments and save thousands over the life of the loan.
$7,659/mo
Est. payment
Explore your selling options
Work with a Zillow partner agent
Leverage their expertise and Zillow's premium Showcase listings to get your home seen by more buyers.
Get startedList with your own agent
Get your home in front of millions of buyers by listing it on Zillow.
Learn how to do itSell it yourself
Take full control of how buyers see your home on Zillow by listing For Sale by Owner (FSBO).
List your homeWhat's special
Tranquil water fountainPrivate atriumWine fridgeNatural stone accentsColorful planter bedsMature cactiDrought-tolerant landscape
Zillow last checked:
Listing updated:
Listed by:
Sulma B. Quintanilla DRE #02125871 homesbysulma@gmail.com,
PS Real Estate
Bought with:
Cesi Pagano, DRE #01043716
Keller Williams Realty
Madeline Larsen, DRE #02160344
Keller Williams Realty
Source: CRMLS,MLS#: IG25093142 Originating MLS: California Regional MLS
Originating MLS: California Regional MLSFacts & features
Interior
Bedrooms & bathrooms
- Bedrooms: 3
- Bathrooms: 2
- Full bathrooms: 2
- Main level bathrooms: 2
- Main level bedrooms: 3
Rooms
- Room types: Atrium, Den, Family Room, Kitchen, Laundry, Living Room, Sauna, Dining Room
Bathroom
- Features: Quartz Counters, Tub Shower, Upgraded
Kitchen
- Features: Kitchen Island, Kitchen/Family Room Combo, Quartz Counters, Remodeled, Self-closing Cabinet Doors, Self-closing Drawers, Updated Kitchen
Heating
- Central
Cooling
- Central Air, See Remarks, Wall/Window Unit(s)
Appliances
- Included: Double Oven, Dishwasher, Disposal, Gas Range, Ice Maker, Microwave, Refrigerator, Water Softener, Water Heater
- Laundry: Washer Hookup, Gas Dryer Hookup, In Garage
Features
- Breakfast Bar, Built-in Features, Ceiling Fan(s), Cathedral Ceiling(s), Separate/Formal Dining Room, High Ceilings, Open Floorplan, Pull Down Attic Stairs, Quartz Counters, Recessed Lighting, Atrium, French Door(s)/Atrium Door(s)
- Flooring: Tile
- Doors: Atrium Doors, Double Door Entry, French Doors, Sliding Doors
- Windows: Atrium, Double Pane Windows
- Has fireplace: Yes
- Fireplace features: Family Room
- Common walls with other units/homes: No Common Walls
Interior area
- Total interior livable area: 1,484 sqft
Property
Parking
- Total spaces: 2
- Parking features: Direct Access, Driveway, Electric Vehicle Charging Station(s), Garage, Garage Door Opener, Garage Faces Side
- Attached garage spaces: 2
Features
- Levels: One
- Stories: 1
- Entry location: Front
- Patio & porch: Deck, Patio, Stone
- Exterior features: Rain Gutters
- Pool features: Association
- Has spa: Yes
- Spa features: Association
- Fencing: Stone,Vinyl
- Has view: Yes
- View description: Neighborhood
Lot
- Size: 5,400 Square Feet
- Dimensions: 5400
- Features: 0-1 Unit/Acre, Front Yard, Garden, Landscaped, Near Park, Sprinkler System, Street Level
Details
- Additional structures: Gazebo, Shed(s), Sauna Private
- Parcel number: 37237119
- Special conditions: Standard
Construction
Type & style
- Home type: SingleFamily
- Architectural style: Mid-Century Modern,Ranch
- Property subtype: Single Family Residence
Materials
- Frame, Stucco, Wood Siding
- Foundation: Slab
- Roof: Asphalt
Condition
- Updated/Remodeled,Turnkey
- New construction: No
- Year built: 1975
Utilities & green energy
- Electric: 220 Volts Other, See Remarks
- Sewer: Public Sewer
- Water: Public
- Utilities for property: Electricity Available, Sewer Available
Green energy
- Energy efficient items: Appliances, Thermostat
- Energy generation: Solar
Community & HOA
Community
- Features: Gutter(s), Storm Drain(s), Suburban, Park
- Security: Security System, Carbon Monoxide Detector(s), Fire Detection System, Smoke Detector(s)
- Subdivision: Other
HOA
- Has HOA: Yes
- Amenities included: Maintenance Grounds, Picnic Area, Pool, Pets Allowed, Spa/Hot Tub, Tennis Court(s)
- HOA fee: $255 monthly
- HOA name: Courtside Community
- HOA phone: 714-279-2821
Location
- Region: Orange
Financial & listing details
- Price per square foot: $748/sqft
- Tax assessed value: $1,132,200
- Date on market: 4/28/2025
- Cumulative days on market: 8 days
- Listing terms: Cash to Existing Loan
- Inclusions: Stove, Microwave, Refrigerator, Ice-Maker, Wine Fridge, Washer & Dryer, Smart Home Thermostat, 43 Paid Solar Panels, Outdoor Gas Heater, & Shed.
- Exclusions: Gym Equipment, Indoor Furniture, Outdoor Pots, Patio Furniture, Sauna, Solar Batteries, Electric Vehicle Charging Station, Security & Ring Cameras. (All Negotiable).
- Road surface type: Paved
Price history
Price history is unavailable.
Public tax history
| Year | Property taxes | Tax assessment |
|---|---|---|
| 2026 | -- | $1,132,200 +82.2% |
| 2025 | $6,912 +2.3% | $621,356 +2% |
| 2024 | $6,758 +2.3% | $609,173 +2% |
| 2023 | $6,608 +2% | $597,229 +2% |
| 2022 | $6,479 +2.9% | $585,519 +2% |
| 2021 | $6,297 +0.9% | $574,039 +1% |
| 2020 | $6,239 | $568,153 +2% |
| 2019 | $6,239 +1.3% | $557,013 +2% |
| 2018 | $6,159 +6% | $546,092 +2% |
| 2017 | $5,811 | $535,385 +2% |
| 2016 | $5,811 +0.7% | $524,888 +80.2% |
| 2015 | $5,770 +75.9% | $291,324 +2% |
| 2014 | $3,281 | $285,618 +0.5% |
| 2013 | -- | $284,328 +2% |
| 2012 | -- | $278,753 +2% |
| 2011 | -- | $273,288 +0.8% |
| 2010 | -- | $271,246 -0.2% |
| 2009 | -- | $271,891 +2% |
| 2008 | -- | $266,560 +2% |
| 2007 | -- | $261,334 +2% |
| 2006 | -- | $256,210 +2% |
| 2005 | -- | $251,187 +2% |
| 2004 | -- | $246,262 +1.9% |
| 2003 | -- | $241,749 +2% |
| 2002 | -- | $237,009 +8.1% |
| 2001 | $2,302 +1.9% | $219,300 +2% |
| 2000 | $2,259 | $215,000 |
Find assessor info on the county website
Neighborhood: 92867
Nearby homes
- $1,108,4004 bd2 ba1.7k sqft2178 N Pami Cir, Orange, CA 92867Off Market

- $1,096,9004 bd2 ba1.8k sqft2174 N Pami Cir, Orange, CA 92867Off Market
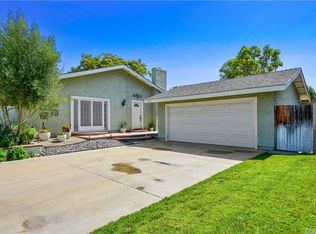
- $1,190,0003 bd2 ba1.7k sqft2172 N Pami Cir, Orange, CA 92867Sold
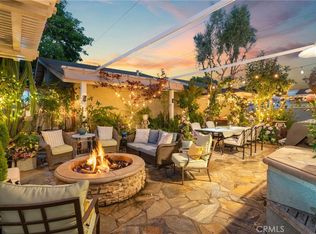
- $977,1003 bd2 ba1.4k sqft2177 N Pami Cir, Orange, CA 92867Off Market

- $1,010,8003 bd2 ba1.8k sqft2180 N Pami Cir, Orange, CA 92867Off Market
- $1,203,8004 bd3 ba2.7k sqft2170 N Pami Cir, Orange, CA 92867Off Market
- $1,143,0003 bd2 ba1.5k sqft2166 N Diamond St, Orange, CA 92867Off Market
- $1,075,0003 bd2 ba1.7k sqft2167 N Pami Cir, Orange, CA 92867Sold
Nearby schools
GreatSchools rating
- 8/10Serrano Elementary SchoolGrades: K-6Distance: 0.4 mi
- 5/10Cerro Villa Middle SchoolGrades: 7-8Distance: 0.7 mi
- 8/10Villa Park High SchoolGrades: 9-12Distance: 0.9 mi
Schools provided by the listing agent
- Elementary: Serrano
- Middle: Cerro Villa
- High: Villa Park
Source: CRMLS. This data may not be complete. We recommend contacting the local school district to confirm school assignments for this home.
Get a cash offer in 3 minutes
Find out how much your home could sell for in as little as 3 minutes with a no-obligation cash offer.
Estimated market value
$1,111,000
Get a cash offer in 3 minutes
Find out how much your home could sell for in as little as 3 minutes with a no-obligation cash offer.
Estimated market value
$1,111,000
- California
- Orange County
- Orange
- 92867
- 2176 N Pami Cir
