Skip main navigation
Off market
  • $294,100

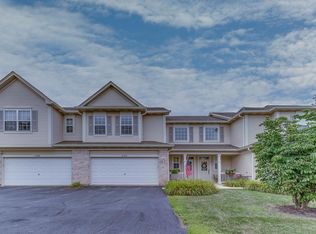
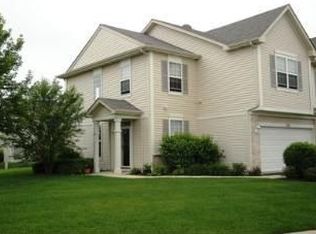
    2172 Sunrise Cir #2172, Aurora, IL 60503

    2beds
    1,266sqft
    Condo
    Built in 2004
    -- sqft lot
    $294,100 Zestimate®
    $232/sqft
    $2,385 Estimated rent

    Home value

    $294,100

    $279,000 - $309,000

    $2,385/mo

    Zestimate® history
    Loading
    Loading...

    Owner options

    List your home for rent

    $2,385/mo

    Rent Zestimate®

    Find your next renter with Zillow Rental Manager. Plus, with online applications, you can quickly screen prospective tenants – for free.

    Learn more

    $2,385/mo

    Rent Zestimate®

    Refinance and save

    $2,333/mo

    Est. payment

    Refinancing to a lower rate could help reduce your monthly payments and save thousands over the life of the loan.

    See today's rates

    $2,333/mo

    Est. payment

    Explore your selling options

    Work with a Zillow partner agent

    Leverage their expertise and Zillow's premium Showcase listings to get your home seen by more buyers.

    Get started

    List with your own agent

    Get your home in front of millions of buyers by listing it on Zillow.

    Learn how to do it

    Sell it yourself

    Take full control of how buyers see your home on Zillow by listing For Sale by Owner (FSBO).

    List your home

    What's special

    Updated homeClose to schoolsBeautiful feature wallEola rdPrivate master bathLarge walk-in closetSpacious yard

    For Sale By Owner! Welcome to this north facing, move in ready, immaculate & updated home in a stellar location at the four corners of Aurora, Naperville, Plainfield & Oswego. This home has good natural lighting, brand new carpet (Feb. 2022) & newer paint, updated lighting in kit & LR, Hunter Douglas bottom up/top down custom blinds, upper living room blind is remote controlled, cathedral ceilings in foyer & living room, upgraded maple cabinets in kitchen with new granite counters~deep SS sink~new faucet & disposal~black stainess appliance package, beautiful master suite with cathedral ceiling & beautiful feature wall, upgraded fan w/ light, large walk-in closet, private master bath w/ raised double maple vanity~soaking tub~separate shower~ceramic tile flooring, huge 2nd floor laundry w/ newer washer & dryer, too. The second bedroom has a private full bath, too! Spacious yard with patio, 2 car attached garage with EDO, storage shelving & insulated door. New roof & gutters 12/2015, newer hot water heater. Close to schools, shopping, restaurants, Eola Rd, I-88. Make this your new home today!

    This property is off market, which means it's not currently listed for sale or rent on Zillow. This may be different from what's available on other websites or public sources.

    Facts & features

    Interior

    Bedrooms & bathrooms
    • Bedrooms: 2
    • Bathrooms: 3
    • Full bathrooms: 2
    • 1/2 bathrooms: 1
    Heating
    • Forced air, Gas
    Cooling
    • Central
    Appliances
    • Included: Dishwasher, Dryer, Garbage disposal, Microwave, Range / Oven, Refrigerator, Washer
    Features
    • Flooring: Tile, Carpet, Hardwood
    • Basement: None
    Interior area
    • Total interior livable area: 1,266 sqft

    Property

    Parking
    • Total spaces: 2
    • Parking features: Garage - Attached
    Features
    • Exterior features: Vinyl, Brick

    Construction

    Type & style
    • Home type: Condo
    Materials
    • Roof: Asphalt
    Condition
    • Year built: 2004

    Utilities & green energy

    • Sewer: Sewer-Public

    Community & HOA

    HOA
    • Has HOA: Yes
    • HOA fee: $181 monthly
    Location
    • Region: Aurora

    Financial & listing details

    • Price per square foot: $232/sqft

    Price history

    DateEventPrice
    8/10/2022Listing removed--
    Source: Owner Report a problem
    7/30/2022Listed for sale$245,000+40.8%$194/sqft
    Source: Owner Report a problem
    8/26/2019Sold$174,000-3.3%$137/sqft
    Source: MRED as distributed by MLS GRID #10460056 Report a problem
    8/1/2019Pending sale$179,900$142/sqft
    Source: Coldwell Banker Residential Brokerage - Naperville #10460056 Report a problem
    7/23/2019Listed for sale$179,900+27.6%$142/sqft
    Source: Coldwell Banker Residential #10460056 Report a problem
    5/24/2016Sold$141,000-2.7%$111/sqft
    Source: MRED as distributed by MLS GRID #09162364 Report a problem
    3/27/2016Pending sale$144,900$114/sqft
    Source: RE/MAX of Naperville #09162364 Report a problem
    3/11/2016Listed for sale$144,900$114/sqft
    Source: RE/MAX of Naperville #09162364 Report a problem

    Public tax history

    Tax history is unavailable.

    Neighborhood: Wheatlands

    Nearby schools

    GreatSchools rating
    Schools provided by the listing agent
    • Elementary: The Wheatlands Elementary School
    • Middle: BEDNARCIK JUNIOR HIGH SCHOOL
    • High: Oswego East High School

    Source: The MLS. This data may not be complete. We recommend contacting the local school district to confirm school assignments for this home.

    Get a cash offer in 3 minutes
    Find out how much your home could sell for in as little as 3 minutes with a no-obligation cash offer.
    Estimated market value
    $294,100
    Get a cash offer in 3 minutes
    Find out how much your home could sell for in as little as 3 minutes with a no-obligation cash offer.
    Estimated market value
    $294,100