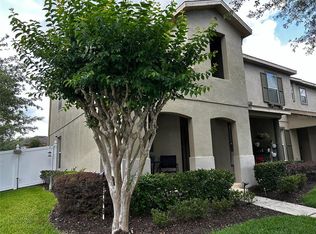
Welcome to 2172 Torchwood Drive! Tucked away in Avalon Park Village 06, this home is ready for its next family to love! Including NEW APPLIANCES, 2025 WATER HEATER, 2021 A/C, and 2018 ROOF, it is completely move-in ready! As you enter from your front porch, you're greeted with an open floor plan. As you walk past your BONUS FLEX ROOM through the living room, you'll find access to your PRIVATE patio space! As you head to the second floor you'll see NEW VINYL flooring on the stairs and NEW CARPET in the bedroom. The primary suite includes a FULLY REMODELED BATHROOM, as well as your LAUNDRY ROOM upstairs for complete convenience. Enjoy TONS of amenities within the community, including a pool, park, BRAND NEW PICKLEBALL COURTS, and so many more. Your HOA fee also includes CABLE, INTERNET, and LAWN MAINTENANCE.
Sold for $360,000
$360,000
2172 TORCHWOOD DRIVE, ORLANDO, FL 32828
3beds
1,744sqft
Townhouse
Built in 2005
2,933 Square Feet Lot
$361,400 Zestimate®
$206/sqft
$2,517 Estimated rent
Home value
$361,400
$329,000 - $394,000
$2,517/mo
Zestimate® history
Owner options
List your home for rent
$2,517/mo
Rent Zestimate®
Find your next renter with Zillow Rental Manager. Plus, with online applications, you can quickly screen prospective tenants – for free.
$2,517/mo
Rent Zestimate®
Refinance and save
$2,841/mo
Est. payment
Refinancing to a lower rate could help reduce your monthly payments and save thousands over the life of the loan.
$2,841/mo
Est. payment
Explore your selling options
Work with a Zillow partner agent
Leverage their expertise and Zillow's premium Showcase listings to get your home seen by more buyers.
Get startedList with your own agent
Get your home in front of millions of buyers by listing it on Zillow.
Learn how to do itSell it yourself
Take full control of how buyers see your home on Zillow by listing For Sale by Owner (FSBO).
List your homeWhat's special
Private patio spaceBonus flex roomOpen floor planFully remodeled bathroomFront porchPrimary suiteLaundry room upstairs
Zillow last checked:
Listing updated:
Listed by:
Brennen Broyles 813-591-9257,
THE WILKINS WAY LLC 407-874-0230,
Karen Wilkins 850-284-3143,
THE WILKINS WAY LLC
Bought with:
Maria Silva, 3330198
LA ROSA REALTY PREMIER LLC
Source: Stellar MLS,MLS#: O6362948 Originating MLS: Orlando Regional
Originating MLS: Orlando Regional
Facts & features
Interior
Bedrooms & bathrooms
- Bedrooms: 3
- Bathrooms: 3
- Full bathrooms: 2
- 1/2 bathrooms: 1
Rooms
- Room types: Bonus Room
Primary bedroom
- Features: Walk-In Closet(s)
- Level: Second
- Area: 280 Square Feet
- Dimensions: 14x20
Bedroom 2
- Features: Built-in Closet
- Level: Second
- Area: 100 Square Feet
- Dimensions: 10x10
Bedroom 3
- Features: Built-in Closet
- Level: Second
- Area: 150 Square Feet
- Dimensions: 10x15
Primary bathroom
- Level: Second
- Area: 50 Square Feet
- Dimensions: 10x5
Bathroom 2
- Level: Second
- Area: 78 Square Feet
- Dimensions: 13x6
Bathroom 3
- Level: First
- Area: 35 Square Feet
- Dimensions: 5x7
Family room
- Level: First
Kitchen
- Level: First
Living room
- Level: First
Heating
- Central, Electric
Cooling
- Central Air
Appliances
- Included: Cooktop, Dishwasher, Disposal, Dryer, Electric Water Heater, Microwave, Range, Refrigerator, Washer
- Laundry: Laundry Room
Features
- Ceiling Fan(s), Eating Space In Kitchen, Kitchen/Family Room Combo, PrimaryBedroom Upstairs, Solid Wood Cabinets, Thermostat
- Flooring: Carpet, Tile, Vinyl
- Doors: Sliding Doors
- Has fireplace: No
Interior area
- Total structure area: 2,277
- Total interior livable area: 1,744 sqft
Property
Parking
- Total spaces: 2
- Parking features: On Street
- Attached garage spaces: 2
- Has uncovered spaces: Yes
Features
- Levels: Two
- Stories: 2
- Patio & porch: Enclosed, Patio
- Fencing: Vinyl
Lot
- Size: 2,933 Square Feet
Details
- Parcel number: 052332100402200
- Zoning: P-D
- Special conditions: None
Construction
Type & style
- Home type: Townhouse
- Property subtype: Townhouse
Materials
- Block, Stucco
- Foundation: Slab
- Roof: Shingle
Condition
- New construction: No
- Year built: 2005
Utilities & green energy
- Sewer: Public Sewer
- Water: Public
- Utilities for property: Cable Available, Electricity Available, Phone Available, Public, Water Available
Community & HOA
Community
- Features: Community Mailbox, Park, Playground, Pool, Sidewalks, Tennis Court(s)
- Pet fee: $0 monthly
- Subdivision: AVALON PARK VILLAGE 06
HOA
- Has HOA: Yes
- Amenities included: Basketball Court, Park, Pickleball Court(s), Playground, Pool, Tennis Court(s)
- Services included: Cable TV, Internet
- HOA fee: $255 monthly
- HOA name: Hector Roman / Leland Management
- HOA phone: 407-249-9395
Location
- Region: Orlando
Financial & listing details
- Price per square foot: $206/sqft
- Tax assessed value: $334,684
- Annual tax amount: $4,947
- Date on market: 11/26/2025
- Cumulative days on market: 7 days
- Listing terms: Cash,Conventional,FHA,VA Loan
- Ownership: Fee Simple
- Total actual rent: 0
- Electric utility on property: Yes
- Road surface type: Asphalt
Price history
| Date | Event | Price |
|---|---|---|
| 1/7/2026 | Sold | $360,000-1.4%$206/sqft |
Source:  Stellar MLS #O6362948 Report a problem Stellar MLS #O6362948 Report a problem | ||
| 12/4/2025 | Pending sale | $365,000$209/sqft |
Source: Stellar MLS #O6362948 Report a problem | ||
| 11/26/2025 | Listed for sale | $365,000+14.8%$209/sqft |
Source: Stellar MLS #O6362948 Report a problem | ||
| 2/14/2022 | Sold | $318,000-1.5%$182/sqft |
Source: Public Record Report a problem | ||
| 1/12/2022 | Pending sale | $323,000$185/sqft |
Source: Zillow Offers Report a problem | ||
| 12/14/2021 | Listed for sale | $323,000$185/sqft |
Source: Stellar MLS #U8143802 Report a problem | ||
| 12/9/2021 | Pending sale | $323,000$185/sqft |
Source: Zillow Offers Report a problem | ||
| 11/18/2021 | Listed for sale | $323,000+3.8%$185/sqft |
Source: Zillow Offers Report a problem | ||
| 10/11/2021 | Sold | $311,096+61.3%$178/sqft |
Source: Public Record Report a problem | ||
| 7/27/2019 | Listing removed | $1,525$1/sqft |
Source: Hampton & Hampton Management & Leasing Inc. (JM 3261) Report a problem | ||
| 7/17/2019 | Listed for rent | $1,525+9.3%$1/sqft |
Source: Hampton & Hampton Management & Leasing Inc. (JM 3261) Report a problem | ||
| 10/17/2015 | Listing removed | $1,395$1/sqft |
Source: Avalon Management, Inc. Report a problem | ||
| 10/13/2015 | Listed for rent | $1,395+16.3%$1/sqft |
Source: Avalon Management, Inc. Report a problem | ||
| 11/6/2011 | Listing removed | $1,200$1/sqft |
Source: Avalon Management, Inc. Report a problem | ||
| 10/12/2011 | Listed for rent | $1,200$1/sqft |
Source: Avalon Management, Inc. Report a problem | ||
| 9/29/2005 | Sold | $192,900$111/sqft |
Source: Public Record Report a problem | ||
Public tax history
| Year | Property taxes | Tax assessment |
|---|---|---|
| 2024 | $4,947 +7.5% | $323,142 +3% |
| 2023 | $4,600 -1.8% | $313,730 +11.9% |
| 2022 | $4,685 +22.7% | $280,491 +27.4% |
| 2021 | $3,819 +5.8% | $220,200 +7.1% |
| 2020 | $3,610 +5% | $205,666 +6.7% |
| 2019 | $3,437 +6% | $192,671 +7.8% |
| 2018 | $3,242 | $178,654 +2.2% |
| 2017 | $3,242 +1.8% | $174,745 +4.4% |
| 2016 | $3,186 +5.2% | $167,381 +17.2% |
| 2015 | $3,027 +11.6% | $142,812 +5% |
| 2014 | $2,712 +6.6% | $136,024 +7.1% |
| 2013 | $2,544 +76.3% | $127,016 +25.2% |
| 2012 | $1,443 -0.4% | $101,424 -0.5% |
| 2011 | $1,448 -5.6% | $101,911 -7.4% |
| 2010 | $1,534 | $110,079 -22.6% |
| 2009 | -- | $142,215 -20.9% |
| 2008 | $2,412 -3.6% | $179,710 -5.4% |
| 2007 | $2,502 -5.8% | $189,870 +19.6% |
| 2006 | $2,655 +278.1% | $158,724 +388.4% |
| 2005 | $702 +1320.3% | $32,500 +1103.7% |
| 2004 | $49 | $2,700 |
Find assessor info on the county website
Neighborhood: Alafaya
Nearby homes
- $348,2003 bd2 ba1.5k sqft2168 Torchwood Dr, Orlando, FL 32828Off Market
- $405,0004 bd3 ba1.7k sqft2176 Torchwood Dr, Orlando, FL 32828Sold
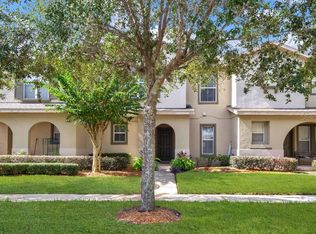
- $346,8003 bd2 ba1.7k sqft2164 Torchwood Dr, Orlando, FL 32828Off Market
- $356,1003 bd3 ba1.6k sqft2160 Torchwood Dr, Orlando, FL 32828Off Market
- $344,2002 bd3 ba1.6k sqft2156 Torchwood Dr, Orlando, FL 32828Off Market
- $356,7003 bd3 ba1.7k sqft2229 Glossy Privet Dr, Orlando, FL 32828Off Market
- $345,3003 bd2 ba1.7k sqft2225 Glossy Privet Dr, Orlando, FL 32828Off Market
- $362,5003 bd2 ba1.6k sqft2233 Glossy Privet Dr, Orlando, FL 32828Off Market
Nearby schools
GreatSchools rating
- 10/10Avalon Elementary SchoolGrades: K-5Distance: 1.1 mi
- 9/10Avalon Middle SchoolGrades: 6-8Distance: 1.8 mi
- 7/10Timber Creek High SchoolGrades: 9-12Distance: 0.8 mi
Schools provided by the listing agent
- Elementary: Avalon Elem
- Middle: Avalon Middle
- High: Timber Creek High
Source: Stellar MLS. This data may not be complete. We recommend contacting the local school district to confirm school assignments for this home.
Get a cash offer in 3 minutes
Find out how much your home could sell for in as little as 3 minutes with a no-obligation cash offer.
Estimated market value
$361,400
Get a cash offer in 3 minutes
Find out how much your home could sell for in as little as 3 minutes with a no-obligation cash offer.
Estimated market value
$361,400
- Florida
- Orange County
- Orlando
- 32828
- Alafaya
- 2172 TORCHWOOD DRIVE
Nearby cities
Nearby neighborhoods
Nearby zip codes
Other Orlando Topics
