Welcome to your beautiful 4 bedroom, 3 bath corner townhome with a private yard. Remodeled kitchen, newer appliances, upgraded master bath. A must see! Wind down from your busy day in your private fenced yard with a beautiful garden. A great evening oasis. Yard maintenance, cable and internet included in the HOA dues. Professionally painted kitchen cabinets with exquisite granite countertops. The bedroom downstairs has an adjacent bath to accommodate guest. 3 bedrooms, 2 full bath and laundry upstairs. Avalon Park is a wonderful community with amazing neighbors and great schools.
Sold for $405,000
$405,000
2176 TORCHWOOD DRIVE, ORLANDO, FL 32828
4beds
1,744sqft
Townhouse
Built in 2005
2,322 Square Feet Lot
$385,800 Zestimate®
$232/sqft
$2,668 Estimated rent
Home value
$385,800
$367,000 - $405,000
$2,668/mo
Zestimate® history
Owner options
List your home for rent
$2,668/mo
Rent Zestimate®
Find your next renter with Zillow Rental Manager. Plus, with online applications, you can quickly screen prospective tenants – for free.
$2,668/mo
Rent Zestimate®
Refinance and save
$3,167/mo
Est. payment
Refinancing to a lower rate could help reduce your monthly payments and save thousands over the life of the loan.
$3,167/mo
Est. payment
Explore your selling options
Work with a Zillow partner agent
Leverage their expertise and Zillow's premium Showcase listings to get your home seen by more buyers.
Get startedList with your own agent
Get your home in front of millions of buyers by listing it on Zillow.
Learn how to do itSell it yourself
Take full control of how buyers see your home on Zillow by listing For Sale by Owner (FSBO).
List your homeWhat's special
Zillow last checked:
Listing updated:
Listed by:
Larry Ouellette 612-481-8100,
MANA REAL ESTATE 407-733-9190,
Nathalia Jumper 407-252-4015,
MANA REAL ESTATE
Bought with:
Amy Miller, 3201474
ALL REAL ESTATE & INVESTMENTS
Susel Lopez
ALL REAL ESTATE & INVESTMENTS
Source: Stellar MLS,MLS#: O6208059 Originating MLS: Orlando Regional
Originating MLS: Orlando Regional
Facts & features
Interior
Bedrooms & bathrooms
- Bedrooms: 4
- Bathrooms: 3
- Full bathrooms: 3
Primary bedroom
- Description: Room1
- Features: Walk-In Closet(s)
- Level: Second
- Dimensions: 14x13
Bedroom 2
- Description: Room5
- Features: Storage Closet
- Level: Second
- Dimensions: 11x10
Bedroom 3
- Description: Room6
- Features: Storage Closet
- Level: Second
- Dimensions: 11x11
Dining room
- Description: Room4
- Level: First
- Dimensions: 11x12
Kitchen
- Description: Room2
- Level: First
- Dimensions: 10x14
Living room
- Description: Room3
- Level: First
- Dimensions: 16x15
Heating
- Central
Cooling
- Central Air
Appliances
- Included: Dishwasher, Dryer, Electric Water Heater, Microwave, Range, Refrigerator, Washer
- Laundry: Laundry Room, Upper Level
Features
- Ceiling Fan(s), PrimaryBedroom Upstairs, Solid Surface Counters, Thermostat, Tray Ceiling(s), Walk-In Closet(s)
- Flooring: Carpet, Tile, Vinyl
- Doors: Sliding Doors
- Has fireplace: No
Interior area
- Total structure area: 1,744
- Total interior livable area: 1,744 sqft
Property
Parking
- Total spaces: 2
- Parking features: Garage - Attached
- Attached garage spaces: 2
Features
- Levels: Two
- Stories: 2
- Patio & porch: Patio, Porch
- Exterior features: Other, Sidewalk
- Fencing: Vinyl
Lot
- Size: 2,322 Square Feet
- Features: Corner Lot, In County, Sidewalk
Details
- Parcel number: 322305100402190
- Zoning: P-D
- Special conditions: None
Construction
Type & style
- Home type: Townhouse
- Architectural style: Contemporary
- Property subtype: Townhouse
Materials
- Block, Concrete, Stucco
- Foundation: Slab
- Roof: Shingle
Condition
- New construction: No
- Year built: 2005
Utilities & green energy
- Sewer: Public Sewer
- Water: Public
- Utilities for property: Cable Connected, Electricity Connected, Phone Available, Public, Sewer Connected, Sprinkler Meter, Underground Utilities, Water Connected
Community & HOA
Community
- Features: Dog Park, Park, Sidewalks
- Pet fee: $0 monthly
- Subdivision: AVALON PARK VILLAGE 06
HOA
- Has HOA: Yes
- Amenities included: Basketball Court, Cable TV, Park, Playground, Pool, Tennis Court(s), Vehicle Restrictions
- Services included: Cable TV, Community Pool, Internet, Maintenance Grounds, Manager, Pest Control, Pool Maintenance
- HOA fee: $239 monthly
- HOA name: Sara Cortes - Leland Managment
- HOA phone: 407-249-9395
Location
- Region: Orlando
Financial & listing details
- Price per square foot: $232/sqft
- Tax assessed value: $348,309
- Annual tax amount: $3,183
- Date on market: 5/24/2024
- Cumulative days on market: 27 days
- Listing terms: Cash,Conventional,FHA,VA Loan
- Ownership: Fee Simple
- Total actual rent: 0
- Electric utility on property: Yes
- Road surface type: Paved
Price history
| Date | Event | Price |
|---|---|---|
| 8/8/2024 | Sold | $405,000-2.4%$232/sqft |
Source:  Stellar MLS #O6208059 Report a problem Stellar MLS #O6208059 Report a problem | ||
| 7/1/2024 | Pending sale | $415,000$238/sqft |
Source: Stellar MLS #O6208059 Report a problem | ||
| 6/24/2024 | Price change | $415,000-2.4%$238/sqft |
Source: Stellar MLS #O6208059 Report a problem | ||
| 6/3/2024 | Listed for sale | $425,000$244/sqft |
Source: Stellar MLS #O6208059 Report a problem | ||
| 5/29/2024 | Pending sale | $425,000$244/sqft |
Source: Stellar MLS #O6208059 Report a problem | ||
| 5/24/2024 | Listed for sale | $425,000+121.4%$244/sqft |
Source: Stellar MLS #O6208059 Report a problem | ||
| 9/14/2018 | Sold | $192,000+60%$110/sqft |
Source: Public Record Report a problem | ||
| 4/9/2012 | Sold | $120,000+53.5%$69/sqft |
Source: Public Record Report a problem | ||
| 2/8/2012 | Sold | $78,200-64.3%$45/sqft |
Source: Public Record Report a problem | ||
| 9/12/2005 | Sold | $219,300$126/sqft |
Source: Public Record Report a problem | ||
Public tax history
| Year | Property taxes | Tax assessment |
|---|---|---|
| 2024 | $3,427 +7.7% | $228,723 +3% |
| 2023 | $3,183 +3.9% | $222,061 +3% |
| 2022 | $3,064 +1.3% | $215,593 +3% |
| 2021 | $3,025 +0.9% | $209,314 +1.4% |
| 2020 | $2,997 -11.6% | $206,424 +8.7% |
| 2019 | $3,392 +3.3% | $189,882 +4.8% |
| 2018 | $3,283 | $181,139 +2.3% |
| 2017 | $3,283 +1.2% | $177,137 +6.5% |
| 2016 | $3,243 +4.5% | $166,381 +16.6% |
| 2015 | $3,104 +14.6% | $142,753 +5% |
| 2014 | $2,710 +6.3% | $135,909 +6.8% |
| 2013 | $2,549 +20.9% | $127,310 +25.9% |
| 2012 | $2,108 -0.3% | $101,096 -0.5% |
| 2011 | $2,115 -3.4% | $101,577 -7.5% |
| 2010 | $2,190 | $109,756 -23% |
| 2009 | -- | $142,485 -20.9% |
| 2008 | $2,607 -3.1% | $180,160 -5.4% |
| 2007 | $2,691 -5.8% | $190,543 +12.1% |
| 2006 | $2,857 +306.9% | $169,974 +423% |
| 2005 | $702 +1320.3% | $32,500 +1103.7% |
| 2004 | $49 | $2,700 |
Find assessor info on the county website
Neighborhood: Alafaya
Nearby homes
- $360,0003 bd3 ba1.7k sqft2172 Torchwood Dr, Orlando, FL 32828Sold

- $348,2003 bd2 ba1.5k sqft2168 Torchwood Dr, Orlando, FL 32828Off Market
- $346,8003 bd2 ba1.7k sqft2164 Torchwood Dr, Orlando, FL 32828Off Market
- $356,1003 bd3 ba1.6k sqft2160 Torchwood Dr, Orlando, FL 32828Off Market
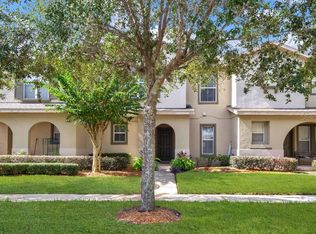
- $362,5003 bd2 ba1.6k sqft2233 Glossy Privet Dr, Orlando, FL 32828Off Market
- $356,7003 bd3 ba1.7k sqft2229 Glossy Privet Dr, Orlando, FL 32828Off Market
- $345,3003 bd2 ba1.7k sqft2225 Glossy Privet Dr, Orlando, FL 32828Off Market
- $344,2002 bd3 ba1.6k sqft2156 Torchwood Dr, Orlando, FL 32828Off Market
Nearby schools
GreatSchools rating
- 10/10Avalon Elementary SchoolGrades: K-5Distance: 1.1 mi
- 9/10Avalon Middle SchoolGrades: 6-8Distance: 1.8 mi
- 7/10Timber Creek High SchoolGrades: 9-12Distance: 0.8 mi
Schools provided by the listing agent
- Elementary: Avalon Elem
- Middle: Avalon Middle
- High: Timber Creek High
Source: Stellar MLS. This data may not be complete. We recommend contacting the local school district to confirm school assignments for this home.
Get a cash offer in 3 minutes
Find out how much your home could sell for in as little as 3 minutes with a no-obligation cash offer.
Estimated market value
$385,800
Get a cash offer in 3 minutes
Find out how much your home could sell for in as little as 3 minutes with a no-obligation cash offer.
Estimated market value
$385,800
- Florida
- Orange County
- Orlando
- 32828
- Alafaya
- 2176 TORCHWOOD DRIVE
Nearby cities
Nearby neighborhoods
Nearby zip codes
Other Orlando Topics
