Innovative design and timeless appeal combine with top-quality craftsmanship in this new Fletcher home in Baseline. The secondary bedrooms connected by a Jack-and-Jill bath, provide walk-in closets and wonderful places for growing personalities to flourish. Gather in the upstairs retreat for family game tournaments, movie nights, and craft projects. Relax at the end of the day in your incredible Owner’s Retreat featuring a delightful en suite bathroom and an oversized walk-in closet. Holiday feasts, party buffets, and celebratory treats all begin in the streamlined elegance of the picture-perfect kitchen. The open-concept family and dining rooms offer a welcoming expanse of boundless interior design possibilities. Take advantage of the serenity Baseline offers from the comfort of your covered porch, while enjoying slow-paced mornings and your ideal weekend weather. Contact David Weekley Homes to learn about the amazing community amenities you’ll enjoy after moving into this lovely new construction home in Broomfield, CO!
Sold for $751,990
$751,990
2172 W 166th Avenue, Broomfield, CO 80023
3beds
2,628sqft
Single Family Residence
Built in 2023
3,453 Square Feet Lot
$725,700 Zestimate®
$286/sqft
$3,625 Estimated rent
Home value
$725,700
$689,000 - $762,000
$3,625/mo
Zestimate® history
Owner options
List your home for rent
$3,625/mo
Rent Zestimate®
Find your next renter with Zillow Rental Manager. Plus, with online applications, you can quickly screen prospective tenants – for free.
$3,625/mo
Rent Zestimate®
Refinance and save
$4,455/mo
Est. payment
Refinancing to a lower rate could help reduce your monthly payments and save thousands over the life of the loan.
$4,455/mo
Est. payment
Explore your selling options
Work with a Zillow partner agent
Leverage their expertise and Zillow's premium Showcase listings to get your home seen by more buyers.
Get startedList with your own agent
Get your home in front of millions of buyers by listing it on Zillow.
Learn how to do itSell it yourself
Take full control of how buyers see your home on Zillow by listing For Sale by Owner (FSBO).
List your homeWhat's special
Innovative designNew fletcher homeOpen-concept familyWalk-in closetsCelebratory treatsJack-and-jill bathCovered porch
Zillow last checked:
Listing updated:
Listed by:
Dennis Schick 970-226-3990,
RE/MAX Alliance
Bought with:
Joe Gallo, 283681
RE/MAX Alliance
Source: REcolorado as distributed by MLS GRID,MLS#: 4097927
Facts & features
Interior
Bedrooms & bathrooms
- Bedrooms: 3
- Bathrooms: 4
- Full bathrooms: 1
- 3/4 bathrooms: 1
- 1/2 bathrooms: 2
- Main level bathrooms: 1
Primary bedroom
- Level: Upper
Bedroom
- Level: Upper
Bedroom
- Level: Upper
Primary bathroom
- Level: Upper
Bathroom
- Level: Main
Bathroom
- Level: Upper
Bathroom
- Description: 3rd Level
- Level: Upper
Dining room
- Level: Main
Family room
- Level: Main
Game room
- Description: 3rd Level
- Level: Upper
Kitchen
- Level: Main
Laundry
- Level: Upper
Loft
- Level: Upper
Heating
- Forced Air, Natural Gas
Cooling
- Central Air
Appliances
- Included: Dishwasher, Disposal, Microwave, Oven, Range, Tankless Water Heater
- Laundry: In Unit
Features
- Ceiling Fan(s), Jack & Jill Bathroom, Kitchen Island, Open Floorplan, Primary Suite, Quartz Counters, Radon Mitigation System, Smoke Free, Walk-In Closet(s)
- Flooring: Carpet, Laminate, Tile
- Windows: Double Pane Windows
- Has basement: No
- Common walls with other units/homes: No Common Walls
Interior area
- Total structure area: 2,628
- Total interior livable area: 2,628 sqft
- Finished area above ground: 2,628
Property
Parking
- Total spaces: 2
- Parking features: Dry Walled, Lighted
- Attached garage spaces: 2
Features
- Levels: Three Or More
- Entry location: Ground
- Patio & porch: Covered, Deck, Rooftop
- Exterior features: Rain Gutters
- Fencing: None
Lot
- Size: 3,453 Square Feet
- Features: Corner Lot, Landscaped, Master Planned, Sprinklers In Front
Details
- Parcel number: R8877389
- Zoning: PUD
- Special conditions: Standard
Construction
Type & style
- Home type: SingleFamily
- Property subtype: Single Family Residence
Materials
- Cement Siding, Frame, Stone
- Foundation: Concrete Perimeter
Condition
- New Construction
- New construction: Yes
- Year built: 2023
Details
- Builder model: Fletcher - Elevation A
- Builder name: David Weekley Homes
Utilities & green energy
- Sewer: Public Sewer
- Water: Public
- Utilities for property: Cable Available, Electricity Connected, Internet Access (Wired), Natural Gas Connected, Phone Available
Community & HOA
Community
- Security: Radon Detector
- Subdivision: Baseline
HOA
- Has HOA: Yes
- Amenities included: Park, Playground
- Services included: Recycling, Snow Removal, Trash
- HOA fee: $75 monthly
- HOA name: Baseline
- HOA phone: 970-278-4442
- Second HOA name: Baseline Metro
- Second HOA phone: 970-278-4442
Location
- Region: Broomfield
Financial & listing details
- Price per square foot: $286/sqft
- Tax assessed value: $775,720
- Annual tax amount: $2,982
- Date on market: 11/20/2023
- Listing terms: 1031 Exchange,Cash,Conventional,FHA,VA Loan
- Exclusions: Builder Or Staging Items
- Ownership: Builder
- Electric utility on property: Yes
- Road surface type: Paved
Price history
| Date | Event | Price |
|---|---|---|
| 2/29/2024 | Sold | $751,990-6%$286/sqft |
Source:  REcolorado as distributed by MLS GRID #4097927 Report a problem REcolorado as distributed by MLS GRID #4097927 Report a problem | ||
| 1/24/2024 | Pending sale | $799,990$304/sqft |
Source: REcolorado as distributed by MLS GRID #4097927 Report a problem | ||
| 12/20/2023 | Price change | $799,990-3%$304/sqft |
Source: REcolorado as distributed by MLS GRID #4097927 Report a problem | ||
| 10/11/2023 | Price change | $824,990-1.6%$314/sqft |
Source:  David Weekley Homes Report a problem David Weekley Homes Report a problem | ||
| 5/3/2023 | Price change | $838,428+1.3%$319/sqft |
Source: David Weekley Homes Report a problem | ||
| 4/13/2023 | Listed for sale | $827,428$315/sqft |
Source: David Weekley Homes Report a problem | ||
Public tax history
| Year | Property taxes | Tax assessment |
|---|---|---|
| 2025 | $7,717 +26% | $51,970 +2.1% |
| 2024 | $6,126 +105.5% | $50,920 +31.6% |
| 2023 | $2,982 +21.2% | $38,700 +157.1% |
| 2022 | $2,460 +639.2% | $15,050 |
| 2021 | $333 | $15,050 +645% |
| 2020 | -- | $2,020 |
Find assessor info on the county website
Neighborhood: 80023
Nearby homes
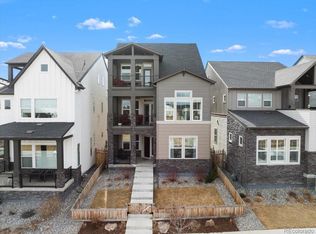
- $730,0004 bd4 ba2.4k sqft2176 W 166th Ave, Broomfield, CO 80023Sold
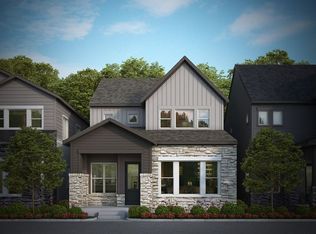
- $736,9004 bd4 ba2.5k sqft2180 W 166th Ave, Broomfield, CO 80023Off Market
- $533,5002 bd2 ba1.6k sqft16635 Shoshone St, Broomfield, CO 80023Off Market
- $573,5002 bd3 ba1.6k sqft16633 Shoshone St, Broomfield, CO 80023Off Market
- $494,6002 bd4 ba1.6k sqft16631 Shoshone St, Broomfield, CO 80023Off Market
- $523,9003 bd2 ba1.6k sqft2031 Alcott Way, Broomfield, CO 80023Off Market
- $758,6004 bd4 ba2.7k sqft2184 W 166th Ave, Broomfield, CO 80023Off Market
- $545,1003 bd2 ba1.8k sqft2035 Alcott Way, Broomfield, CO 80023Off Market
Nearby schools
GreatSchools rating
- 7/10Thunder Vista P-8Grades: PK-8Distance: 1.2 mi
- 9/10Legacy High SchoolGrades: 9-12Distance: 3.6 mi
Schools provided by the listing agent
- Elementary: Thunder Vista
- Middle: Prospect Ridge Academy
- High: Legacy
- District: Adams 12 5 Star Schl
Source: REcolorado as distributed by MLS GRID. This data may not be complete. We recommend contacting the local school district to confirm school assignments for this home.
Get a cash offer in 3 minutes
Find out how much your home could sell for in as little as 3 minutes with a no-obligation cash offer.
Estimated market value
$725,700
Get a cash offer in 3 minutes
Find out how much your home could sell for in as little as 3 minutes with a no-obligation cash offer.
Estimated market value
$725,700
- Colorado
- Broomfield County
- Broomfield
- 80023
- 2172 W 166th Avenue
Nearby cities
Nearby neighborhoods
Nearby zip codes
Other Broomfield Topics
