park-front setting • main-level primary suite • 4 bed / 3.5 bath • multi-level layout w/ separation • loft + office nook • dual decks • fenced courtyard + dog run • 2-car garage w/ storage bump-out • near E-470 • ~20 min to Denver, Boulder, and Denver International Airport
Park-front home in Baseline with a functional multi-level layout designed for both connection and separation. The main level features an open kitchen, dining, and living area with direct deck access overlooking open space, along with a primary suite and laundry room on the same level for convenient main-level living.
Upstairs, a loft with office nook, additional bedroom, and full bath creates a distinct upper-level retreat ideal for remote work, extended guests, or a secondary living area. Additional/upgraded mini-split cooling on this level helps maintain a balanced indoor climate during warmer Colorado months.
The lower level includes two additional bedrooms and a full bath, providing separation and flexibility for visitors, multigenerational living, or evolving lifestyle needs over time.
Outdoor spaces are equally intentional, with a fenced front courtyard, decks on each level, a dedicated dog run, and a two-car garage with a bump-out for added storage.
Positioned within the Baseline community near parks, trails, and daily amenities, with convenient access to E-470. Approximately 20 minutes to Denver, Boulder, and Denver International Airport, this central Front Range location offers exceptional accessibility for commuting, travel, and everyday convenience.
Sold for $730,000
$730,000
2176 W 166th Avenue, Broomfield, CO 80023
4beds
2,474sqft
Single Family Residence
Built in 2023
3,185 Square Feet Lot
$725,400 Zestimate®
$295/sqft
$3,626 Estimated rent
Home value
$725,400
$667,000 - $791,000
$3,626/mo
Zestimate® history
Owner options
List your home for rent
$3,626/mo
Rent Zestimate®
Find your next renter with Zillow Rental Manager. Plus, with online applications, you can quickly screen prospective tenants – for free.
$3,626/mo
Rent Zestimate®
Refinance and save
$4,578/mo
Est. payment
Refinancing to a lower rate could help reduce your monthly payments and save thousands over the life of the loan.
$4,578/mo
Est. payment
Explore your selling options
Work with a Zillow partner agent
Leverage their expertise and Zillow's premium Showcase listings to get your home seen by more buyers.
Get startedList with your own agent
Get your home in front of millions of buyers by listing it on Zillow.
Learn how to do itSell it yourself
Take full control of how buyers see your home on Zillow by listing For Sale by Owner (FSBO).
List your homeWhat's special
Fenced front courtyardOverlooking the parkOpen concept main levelLoft with office nookBright kitchenDedicated dog runDecks on each level
Zillow last checked:
Listing updated:
Listed by:
Michelle Moran 774-222-2239 Michelle@MichelleMoranRealEstate.com,
West and Main Homes Inc
Bought with:
Ryan Sondrup, 40038428
NeXstep Real Estate Group
Source: REcolorado as distributed by MLS GRID,MLS#: 1611635
Facts & features
Interior
Bedrooms & bathrooms
- Bedrooms: 4
- Bathrooms: 4
- Full bathrooms: 3
- 1/2 bathrooms: 1
- Main level bathrooms: 2
- Main level bedrooms: 1
Bedroom
- Features: Primary Suite
- Level: Main
Bedroom
- Description: Access To A Shared Bath From Bedroom
- Level: Lower
Bedroom
- Level: Lower
Bedroom
- Level: Upper
Bathroom
- Features: Primary Suite
- Level: Main
Bathroom
- Level: Main
Bathroom
- Level: Lower
Bathroom
- Level: Upper
Kitchen
- Description: Open Concept Kitchen/Dining
- Level: Main
Laundry
- Level: Main
Living room
- Level: Main
Loft
- Level: Upper
Mud room
- Level: Lower
Heating
- Forced Air
Cooling
- Air Conditioning-Room, Central Air
Appliances
- Included: Dishwasher, Disposal, Dryer, Microwave, Oven, Refrigerator, Washer
Features
- Has basement: No
Interior area
- Total structure area: 2,474
- Total interior livable area: 2,474 sqft
- Finished area above ground: 2,474
Property
Parking
- Total spaces: 2
- Parking features: Garage - Attached
- Attached garage spaces: 2
Features
- Levels: Tri-Level
- Patio & porch: Covered, Front Porch
- Exterior features: Balcony, Dog Run
- Fencing: Full
Lot
- Size: 3,185 Square Feet
- Features: Sprinklers In Front
Details
- Parcel number: R8877388
- Zoning: PUD
- Special conditions: Standard
Construction
Type & style
- Home type: SingleFamily
- Property subtype: Single Family Residence
Materials
- Frame
- Roof: Composition
Condition
- Updated/Remodeled
- Year built: 2023
Details
- Builder name: David Weekley Homes
Utilities & green energy
- Sewer: Public Sewer
Community & HOA
Community
- Subdivision: Baseline
HOA
- Has HOA: Yes
- Amenities included: Park, Trail(s)
- Services included: Recycling, Trash
- HOA fee: $243 quarterly
- HOA name: Baseline
- HOA phone: 480-367-2626
Location
- Region: Broomfield
Financial & listing details
- Price per square foot: $295/sqft
- Tax assessed value: $756,040
- Annual tax amount: $8,569
- Date on market: 2/27/2026
- Listing terms: Cash,Conventional,FHA,VA Loan
- Exclusions: All Sellers' Personal Property
- Ownership: Individual
Price history
| Date | Event | Price |
|---|---|---|
| 6/3/2026 | Sold | $730,000-1.3%$295/sqft |
Source:  REcolorado as distributed by MLS GRID #1611635 Report a problem REcolorado as distributed by MLS GRID #1611635 Report a problem | ||
| 5/13/2026 | Pending sale | $739,900$299/sqft |
Source: REcolorado as distributed by MLS GRID #1611635 Report a problem | ||
| 5/11/2026 | Listing removed | $3,950$2/sqft |
Source: Zillow Rentals Report a problem | ||
| 5/4/2026 | Listed for rent | $3,950+3.9%$2/sqft |
Source: Zillow Rentals Report a problem | ||
| 4/8/2026 | Price change | $739,900-1.3%$299/sqft |
Source: REcolorado as distributed by MLS GRID #1611635 Report a problem | ||
| 4/3/2026 | Price change | $749,8990%$303/sqft |
Source: REcolorado as distributed by MLS GRID #1611635 Report a problem | ||
| 3/11/2026 | Price change | $749,900-2.5%$303/sqft |
Source: REcolorado as distributed by MLS GRID #1611635 Report a problem | ||
| 2/27/2026 | Listed for sale | $769,000+1.2%$311/sqft |
Source: REcolorado as distributed by MLS GRID #1611635 Report a problem | ||
| 11/13/2025 | Listing removed | $3,800$2/sqft |
Source: Zillow Rentals Report a problem | ||
| 11/5/2025 | Listed for rent | $3,800$2/sqft |
Source: Zillow Rentals Report a problem | ||
| 9/1/2023 | Sold | $760,000-8.9%$307/sqft |
Source: Public Record Report a problem | ||
| 6/7/2023 | Price change | $834,159-0.5%$337/sqft |
Source:  David Weekley Homes Report a problem David Weekley Homes Report a problem | ||
| 5/31/2023 | Price change | $838,287+0.1%$339/sqft |
Source: David Weekley Homes Report a problem | ||
| 5/24/2023 | Price change | $837,707+0.4%$339/sqft |
Source: David Weekley Homes Report a problem | ||
| 5/3/2023 | Price change | $834,159+1.6%$337/sqft |
Source: David Weekley Homes Report a problem | ||
| 4/13/2023 | Price change | $821,159-5.8%$332/sqft |
Source: David Weekley Homes Report a problem | ||
| 4/1/2023 | Price change | $872,159+7.3%$353/sqft |
Source: David Weekley Homes Report a problem | ||
| 3/25/2023 | Price change | $812,859-54.8%$329/sqft |
Source: David Weekley Homes Report a problem | ||
| 3/15/2023 | Listed for sale | $1,798,158$727/sqft |
Source: David Weekley Homes Report a problem | ||
Public tax history
| Year | Property taxes | Tax assessment |
|---|---|---|
| 2025 | $7,508 +22.6% | $50,650 +2% |
| 2024 | $6,126 +105.5% | $49,640 +28.3% |
| 2023 | $2,982 +21.2% | $38,700 +157.1% |
| 2022 | $2,460 +639.2% | $15,050 |
| 2021 | $333 | $15,050 +645% |
| 2020 | -- | $2,020 |
Find assessor info on the county website
Neighborhood: 80023
Nearby homes
- $736,9004 bd4 ba2.5k sqft2180 W 166th Ave, Broomfield, CO 80023Off Market
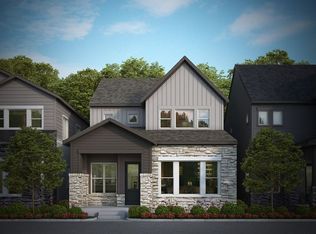
- $751,9903 bd4 ba2.6k sqft2172 W 166th Ave, Broomfield, CO 80023Sold

- $762,7004 bd4 ba2.7k sqft2184 W 166th Ave, Broomfield, CO 80023Off Market
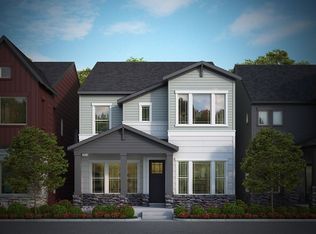
- $720,0003 bd4 ba2.6k sqft2188 W 166th Ave, Broomfield, CO 80023Sold
- $545,1003 bd2 ba1.8k sqft2035 Alcott Way, Broomfield, CO 80023Off Market
- $551,8003 bd2 ba1.8k sqft2045 Alcott Way, Broomfield, CO 80023Off Market
- $525,7003 bd2 ba1.6k sqft2031 Alcott Way, Broomfield, CO 80023Off Market
- $531,6002 bd2 ba1.6k sqft16635 Shoshone St, Broomfield, CO 80023Off Market
Nearby schools
GreatSchools rating
- 7/10Thunder Vista P-8Grades: PK-8Distance: 1.2 mi
- 9/10Legacy High SchoolGrades: 9-12Distance: 3.6 mi
Schools provided by the listing agent
- Elementary: Thunder Vista
- Middle: Thunder Vista
- High: Legacy
- District: Adams 12 5 Star Schl
Source: REcolorado as distributed by MLS GRID. This data may not be complete. We recommend contacting the local school district to confirm school assignments for this home.
Get a cash offer in 3 minutes
Find out how much your home could sell for in as little as 3 minutes with a no-obligation cash offer.
Estimated market value
$725,400
Get a cash offer in 3 minutes
Find out how much your home could sell for in as little as 3 minutes with a no-obligation cash offer.
Estimated market value
$725,400
- Colorado
- Broomfield County
- Broomfield
- 80023
- 2176 W 166th Avenue
Nearby cities
Nearby neighborhoods
Nearby zip codes
Other Broomfield Topics
