Welcome to this CLEAN, TURN-KEY, virtually staged townhome in Carson with a GREAT VIBE and location, location, LOCATION!!! This beautiful 2 bed / 1.5 bath townhome with open floorplan is approximately 1,166 sqft (per Assessor) with wood laminate flooring throughout, vaulted ceilings, bright kitchen and private laundry room. This spacious townhome is located at the back of a quiet, secured, gated community of only 20 townhomes. The "invisible upgrades" include newer AC and furnace with SMART thermostat and (purchased) water softener system. The newer refrigerator, dishwasher and microwave oven add a sparkle to the kitchen. The entire unit was recently painted inside with cool, gray tones, smooth ceilings, LED light fixtures, ceiling fan, dimmer light switches and keyless entry from the garage. The vaulted ceilings in the bedrooms add a spacious feel and the cabinets in the upstairs hallway provide additional storage including mirror doors which reflect the natural light from the tall stairway window. This particular unit has a great location tucked away in the back of the complex, centrally located in Carson with close proximity to shopping, amazing eats, schools and freeway access. MUST SEE to appreciate the cool vibe and everything this amazing townhome has to offer!
Sold for $569,000
Listed by: Berkshire Hathaway HomeServices California Properties • Donna Sugimoto • Contact: 310-373-0021
Bought with: Compass
$569,000
21724 Grace Ave Unit 119, Carson, CA 90745
2beds
1,166sqft
Townhouse
Built in 1979
0.84 Acres Lot
$586,900 Zestimate®
$488/sqft
$3,190 Estimated rent
Home value
$586,900
$558,000 - $616,000
$3,190/mo
Zestimate® history
Owner options
List your home for rent
$3,190/mo
Rent Zestimate®
Find your next renter with Zillow Rental Manager. Plus, with online applications, you can quickly screen prospective tenants – for free.
$3,190/mo
Rent Zestimate®
Refinance and save
$3,915/mo
Est. payment
Refinancing to a lower rate could help reduce your monthly payments and save thousands over the life of the loan.
$3,915/mo
Est. payment
Explore your selling options
Work with a Zillow partner agent
Leverage their expertise and Zillow's premium Showcase listings to get your home seen by more buyers.
Get startedList with your own agent
Get your home in front of millions of buyers by listing it on Zillow.
Learn how to do itSell it yourself
Take full control of how buyers see your home on Zillow by listing For Sale by Owner (FSBO).
List your homeWhat's special
Vaulted ceilingsGray tonesSmart thermostatOpen floorplanWood laminate flooring throughoutSmooth ceilingsBright kitchen
Zillow last checked:
Listing updated:
Listed by:
Donna Sugimoto DRE #01883265 310-373-0021,
Berkshire Hathaway HomeServices California Properties
Bought with:
Alyssa Nagasako, DRE #02087594
Compass
Scott Hamada, DRE #01958702
Compass
Source: CRMLS,MLS#: SB24012906 Originating MLS: California Regional MLS
Originating MLS: California Regional MLSFacts & features
Interior
Bedrooms & bathrooms
- Bedrooms: 2
- Bathrooms: 2
- Full bathrooms: 2
- Main level bathrooms: 1
Rooms
- Room types: Bedroom, Entry/Foyer, Kitchen, Laundry, Living Room, Other, Dining Room
Bedroom
- Features: All Bedrooms Up
Bathroom
- Features: Bathroom Exhaust Fan, Bathtub, Dual Sinks, Tub Shower, Vanity
Other
- Features: Walk-In Closet(s)
Heating
- Central
Cooling
- Central Air
Appliances
- Included: Dishwasher, Free-Standing Range, Gas Range, Microwave, Refrigerator, Water Softener, Tankless Water Heater
- Laundry: Inside, Laundry Room
Features
- Ceiling Fan(s), Cathedral Ceiling(s), Separate/Formal Dining Room, Open Floorplan, Sunken Living Room, Unfurnished, All Bedrooms Up, Walk-In Closet(s)
- Flooring: Laminate
- Doors: Sliding Doors
- Windows: Double Pane Windows
- Has fireplace: Yes
- Fireplace features: Living Room
- Common walls with other units/homes: 2+ Common Walls
Interior area
- Total interior livable area: 1,166 sqft
Property
Parking
- Total spaces: 2
- Parking features: Garage, Garage Door Opener, Gated
- Attached garage spaces: 2
Features
- Levels: Three Or More
- Stories: 3
- Entry location: 2
- Patio & porch: Concrete, Patio
- Pool features: Community, In Ground, Association
- Has view: Yes
- View description: None
Lot
- Size: 0.84 Acres
- Features: Near Public Transit
Details
- Parcel number: 7335010055
- Zoning: CARM25U&D*
- Special conditions: Standard
Construction
Type & style
- Home type: Townhouse
- Property subtype: Townhouse
- Attached to another structure: Yes
Condition
- Turnkey
- New construction: No
- Year built: 1979
Utilities & green energy
- Sewer: Public Sewer
- Water: Public
- Utilities for property: Electricity Available, Electricity Connected, Natural Gas Available, Natural Gas Connected, Sewer Available, Sewer Connected, Water Available, Water Connected
Community & HOA
Community
- Features: Curbs, Gutter(s), Storm Drain(s), Street Lights, Sidewalks, Gated, Pool
- Security: Prewired, Carbon Monoxide Detector(s), Security Gate, Gated Community, Key Card Entry, Smoke Detector(s)
HOA
- Has HOA: Yes
- Amenities included: Pool
- HOA fee: $290 monthly
- HOA name: Grace Ave Townhomes
- HOA phone: 310-328-0722
- Second HOA fee: $210 monthly
- Second HOA phone: 310-328-0722
Location
- Region: Carson
Financial & listing details
- Price per square foot: $488/sqft
- Date on market: 1/23/2024
- Cumulative days on market: 10 days
- Listing terms: Cash to New Loan
Price history
| Date | Event | Price |
|---|---|---|
| 3/15/2024 | Sold | $569,000$488/sqft |
Source:  CRMLS #SB24012906 Report a problem CRMLS #SB24012906 Report a problem | ||
| 2/5/2024 | Pending sale | $569,000$488/sqft |
Source: CRMLS #SB24012906 Report a problem | ||
| 2/3/2024 | Contingent | $569,000$488/sqft |
Source: CRMLS #SB24012906 Report a problem | ||
| 1/24/2024 | Listed for sale | $569,000$488/sqft |
Source: CRMLS #SB24012906 Report a problem | ||
Public tax history
Tax history is unavailable.
Neighborhood: 90745
Nearby homes
- $521,2002 bd2 ba1.1k sqft21728 Grace Ave #9, Carson, CA 90745Off Market
- $521,2002 bd2 ba1.1k sqft21728 Grace Ave #9, Carson, CA 90745Off Market
- $541,6002 bd3 ba1.1k sqft21724 Grace Ave #16, Carson, CA 90745Off Market
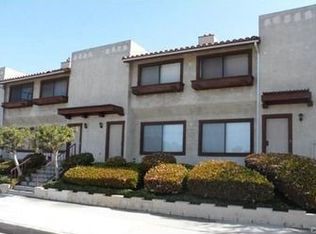
- $541,0002 bd2 ba1.1k sqft21724 Grace Ave #17, Carson, CA 90745Off Market
- $569,0002 bd2 ba1.1k sqft21724 Grace Ave #19, Carson, CA 90745Sold
- $590,0002 bd2 ba1.1k sqft21724 Grace Ave #20, Carson, CA 90745Sold
- $570,0002 bd2 ba1.1k sqft21728 Grace Ave UNIT 107, Carson, CA 90745Sold
- $570,0002 bd2 ba1.1k sqft21730 Grace Ave UNIT 102, Carson, CA 90745Sold
Nearby schools
GreatSchools rating
- 8/10Bonita Street Elementary SchoolGrades: K-5Distance: 0.4 mi
- 7/10Andrew Carnegie Middle SchoolGrades: 6-8Distance: 0.5 mi
- 6/10Academies Of Education And Empowerment At Carson HighGrades: 9-12Distance: 0.7 mi
Get a cash offer in 3 minutes
Find out how much your home could sell for in as little as 3 minutes with a no-obligation cash offer.
Estimated market value
$586,900
Get a cash offer in 3 minutes
Find out how much your home could sell for in as little as 3 minutes with a no-obligation cash offer.
Estimated market value
$586,900
- California
- Los Angeles County
- Carson
- 90745
- 21724 Grace Ave Unit 119
Nearby cities
Nearby zip codes
Other Carson Topics
