Meticulously maintained corner-unit townhouse located within a tastefully updated gated community in the heart of Central Carson. This inviting home offers 1,166 sq ft of living space with an open floor plan filled with natural light, creating comfortable spaces for both everyday living and entertaining. Featuring 2 generously sized bedrooms with vaulted ceilings, including a spacious primary suite with a large walk-in closet with built-in shelving and peaceful views of the community pool and landscaped grounds.
Upgrades throughout include laminate flooring, dual-pane windows, remodeled bathrooms, and an updated kitchen with quartz countertops and stainless-steel appliances. The home also features a formal dining area and a spacious living room centered around a cozy gas fireplace with sliding glass doors leading to the patio, perfect for outdoor dining or weekend BBQs.
Additional highlights include a large separate laundry/utility room downstairs with extra storage space and direct access to a spacious 2-car garage. Conveniently located near popular restaurants and grocery stores, South Bay Pavilion Mall-IKEA, Target etc., City Hall, Carson Park, Schools, public transportation, and with easy access to the 110 and 405 freeways. Make this your first or forever home.
Sold for $570,000
Listed by: Keller Williams Realty • Tina Choi • Contact: 310-375-3511
Bought with: Compass
$570,000
21728 Grace Ave Unit 107, Carson, CA 90745
2beds
1,166sqft
Townhouse
Built in 1979
0.84 Acres Lot
$569,900 Zestimate®
$489/sqft
$3,135 Estimated rent
Home value
$569,900
$519,000 - $627,000
$3,135/mo
Zestimate® history
Owner options
List your home for rent
$3,135/mo
Rent Zestimate®
Find your next renter with Zillow Rental Manager. Plus, with online applications, you can quickly screen prospective tenants – for free.
$3,135/mo
Rent Zestimate®
Refinance and save
$3,945/mo
Est. payment
Refinancing to a lower rate could help reduce your monthly payments and save thousands over the life of the loan.
$3,945/mo
Est. payment
Explore your selling options
Work with a Zillow partner agent
Leverage their expertise and Zillow's premium Showcase listings to get your home seen by more buyers.
Get startedList with your own agent
Get your home in front of millions of buyers by listing it on Zillow.
Learn how to do itSell it yourself
Take full control of how buyers see your home on Zillow by listing For Sale by Owner (FSBO).
List your homeWhat's special
Tastefully updated gated communitySpacious primary suiteCorner-unit townhouseFormal dining areaRemodeled bathroomsDual-pane windowsLaminate flooring
Zillow last checked:
Listing updated:
Listed by:
Tina Choi DRE #01982510 310-927-1115,
Keller Williams Realty
Bought with:
Alyssa Nagasako, DRE #02087594
Compass
Source: CRMLS,MLS#: SB26097634 Originating MLS: California Regional MLS
Originating MLS: California Regional MLSFacts & features
Interior
Bedrooms & bathrooms
- Bedrooms: 2
- Bathrooms: 2
- Full bathrooms: 1
- 1/2 bathrooms: 1
- Main level bathrooms: 1
Rooms
- Room types: Bedroom, Kitchen, Laundry, Living Room, Primary Bedroom, Dining Room
Primary bedroom
- Features: Primary Suite
Bedroom
- Features: All Bedrooms Up
Bathroom
- Features: Bathroom Exhaust Fan, Dual Sinks, Granite Counters, Tub Shower, Upgraded
Kitchen
- Features: Quartz Counters, Remodeled, Updated Kitchen
Heating
- Central
Cooling
- None
Appliances
- Included: Dishwasher, Gas Oven, Gas Range, Refrigerator, Dryer, Washer
- Laundry: Inside, Laundry Room
Features
- Ceiling Fan(s), Separate/Formal Dining Room, Granite Counters, High Ceilings, Multiple Staircases, Recessed Lighting, All Bedrooms Up, Instant Hot Water, Primary Suite
- Flooring: Laminate, Tile
- Windows: Double Pane Windows, Screens
- Has fireplace: Yes
- Fireplace features: Gas, Living Room
- Common walls with other units/homes: 1 Common Wall,End Unit,No One Above
Interior area
- Total interior livable area: 1,166 sqft
Property
Parking
- Total spaces: 2
- Parking features: Garage, Guest, Gated, Private
- Attached garage spaces: 2
Features
- Levels: Three Or More
- Stories: 3
- Entry location: Front Door
- Patio & porch: Open, Patio
- Exterior features: Lighting, Rain Gutters
- Pool features: Community, Association
- Has spa: Yes
- Spa features: Association, Community
- Fencing: Security
- Has view: Yes
- View description: Neighborhood
Lot
- Size: 0.84 Acres
- Features: Lawn, Landscaped
Details
- Parcel number: 7335010042
- Special conditions: Standard
Construction
Type & style
- Home type: Townhouse
- Architectural style: Traditional
- Property subtype: Townhouse
- Attached to another structure: Yes
Materials
- Foundation: Slab
- Roof: Mixed,Tile
Condition
- Turnkey
- New construction: No
- Year built: 1979
Utilities & green energy
- Electric: Standard
- Sewer: Public Sewer
- Water: Public
- Utilities for property: Electricity Connected, Natural Gas Connected, Sewer Connected, Water Connected
Community & HOA
Community
- Features: Gutter(s), Street Lights, Gated, Pool
- Security: Security System, Carbon Monoxide Detector(s), Gated Community, Smoke Detector(s)
HOA
- Has HOA: Yes
- Amenities included: Controlled Access, Maintenance Grounds, Management, Pool, Pet Restrictions, Pets Allowed, Security, Trash, Water
- Services included: Pest Control
- HOA fee: $290 monthly
- HOA name: Grace Ave Townhomes
- HOA phone: 310-328-0722
- Second HOA fee: $210 monthly
Location
- Region: Carson
Financial & listing details
- Price per square foot: $489/sqft
- Date on market: 5/27/2026
- Cumulative days on market: 7 days
- Listing terms: Cash,Cash to New Loan,Conventional
- Inclusions: Washer, Dryer, Refrigerator
Price history
| Date | Event | Price |
|---|---|---|
| 7/10/2026 | Sold | $570,000+1.8%$489/sqft |
Source:  CRMLS #SB26097634 Report a problem CRMLS #SB26097634 Report a problem | ||
| 6/22/2026 | Pending sale | $559,900$480/sqft |
Source: CRMLS #SB26097634 Report a problem | ||
| 6/4/2026 | Contingent | $559,900$480/sqft |
Source: CRMLS #SB26097634 Report a problem | ||
| 5/27/2026 | Listed for sale | $559,900$480/sqft |
Source: CRMLS #SB26097634 Report a problem | ||
Public tax history
Tax history is unavailable.
Neighborhood: 90745
Nearby homes
- $529,9002 bd2 ba1.1k sqft21728 Grace Ave #9, Carson, CA 90745Off Market
- $529,9002 bd2 ba1.1k sqft21728 Grace Ave #9, Carson, CA 90745Off Market
- $541,6002 bd3 ba1.1k sqft21724 Grace Ave #16, Carson, CA 90745Off Market
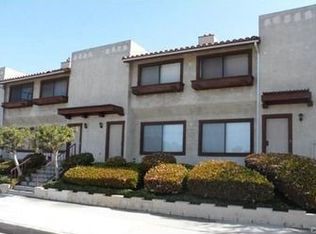
- $547,6002 bd2 ba1.1k sqft21724 Grace Ave #17, Carson, CA 90745Off Market
- $569,0002 bd2 ba1.1k sqft21724 Grace Ave #19, Carson, CA 90745Sold
- $590,0002 bd2 ba1.1k sqft21724 Grace Ave #20, Carson, CA 90745Sold
- $569,0002 bd2 ba1.1k sqft21724 Grace Ave UNIT 119, Carson, CA 90745Sold
- $570,0002 bd2 ba1.1k sqft21730 Grace Ave UNIT 102, Carson, CA 90745Sold
Nearby schools
GreatSchools rating
- 8/10Bonita Street Elementary SchoolGrades: K-5Distance: 0.4 mi
- 7/10Andrew Carnegie Middle SchoolGrades: 6-8Distance: 0.5 mi
- 6/10Academies Of Education And Empowerment At Carson HighGrades: 9-12Distance: 0.7 mi
Schools provided by the listing agent
- Elementary: Bonita
- Middle: Carnegie
- High: Carson
Source: CRMLS. This data may not be complete. We recommend contacting the local school district to confirm school assignments for this home.
Get a cash offer in 3 minutes
Find out how much your home could sell for in as little as 3 minutes with a no-obligation cash offer.
Estimated market value
$569,900
Get a cash offer in 3 minutes
Find out how much your home could sell for in as little as 3 minutes with a no-obligation cash offer.
Estimated market value
$569,900
- California
- Los Angeles County
- Carson
- 90745
- 21728 Grace Ave Unit 107
Nearby cities
Nearby zip codes
Other Carson Topics
