AMAZING OPPORTUNITY - THREE 5+ ACRE LOTS! This beautiful homesite offers the space, style, & standout features today’s buyers want, with amazing outdoor attributes. Home is built on the middle 5-acre parcel, but includes two additional adjoining parcels, each 5+ acres, offering flexibility, privacy, and future investment or resale potential.
You’ll appreciate the paved driveway leading to the home that welcomes you with a large shaded front porch. Pull right in to the attached oversize 2 car garage. The design layout offers two levels of comfortable living, blending open-concept spaces w/ private retreats. The bright main living area is anchored by a stunning kitchen with generous cabinetry, ample prep space, & a large island. The seamless flow into dining & living areas makes entertaining easy, while the great room features vaulted ceilings, a stone gas fireplace, & French doors to the patio. A drop zone w/ built-ins adds convenience when entering from the garage.
Offering 5 bedrooms, 3 full baths, & flexible bonus space, this home adapts to family, guests, work, or hobbies. The primary suite includes a spacious layout including a sitting area, walk-in closet, & well-appointed en-suite bath with a huge shower and jetted tub. With the split plan, there are 2 other bedrooms on the main level with a full bath conveniently located between. Upstairs are the 2 other bedrooms, bath and flex space.
The rear outdoor living space creates a private retreat; relax on the shaded rear porch or sit near the pool on the stamped concrete patio, all designed for relaxing or entertaining. Unwind and enjoy natures charm by taking a walk in the woods, venture to the small creek that runs along Lot 8 to relax. This home was made to be a retreat!
Bonuses- Energy efficiency increased due to encapsulated crawl space.
- Electric gate for privacy
Corrected Assessed Total: $563,400
FP, chimney and flue convey as-is; no known defects, but no warranties expressed or implied. Purchaser to confirm all info.
Sold for $799,000
$799,000
21725 Cherry Row Ln, Jetersville, VA 23083
5beds
3,347sqft
Single Family Residence
Built in 2014
15.98 Acres Lot
$802,100 Zestimate®
$239/sqft
$3,799 Estimated rent
Home value
$802,100
Estimated sales range
Not available
$3,799/mo
Zestimate® history
Owner options
List your home for rent
$3,799/mo
Rent Zestimate®
Find your next renter with Zillow Rental Manager. Plus, with online applications, you can quickly screen prospective tenants – for free.
$3,799/mo
Rent Zestimate®
Refinance and save
$4,632/mo
Est. payment
Refinancing to a lower rate could help reduce your monthly payments and save thousands over the life of the loan.
$4,632/mo
Est. payment
Explore your selling options
Work with a Zillow partner agent
Leverage their expertise and Zillow's premium Showcase listings to get your home seen by more buyers.
Get startedList with your own agent
Get your home in front of millions of buyers by listing it on Zillow.
Learn how to do itSell it yourself
Take full control of how buyers see your home on Zillow by listing For Sale by Owner (FSBO).
List your homeWhat's special
Zillow last checked:
Listing updated:
Listed by:
Anne Marie Benton membership@therealbrokerage.com,
Real Broker LLC
Bought with:
Blake Jones, 0225255799
Real Broker LLC
Source: CVRMLS,MLS#: 2609226 Originating MLS: Central Virginia Regional MLS
Originating MLS: Central Virginia Regional MLSFacts & features
Interior
Bedrooms & bathrooms
- Bedrooms: 5
- Bathrooms: 4
- Full bathrooms: 3
- 1/2 bathrooms: 1
Other
- Description: Tub & Shower
- Level: First
Other
- Description: Tub & Shower
- Level: Second
Half bath
- Level: First
Heating
- Electric, Heat Pump
Cooling
- Heat Pump
Appliances
- Included: Dryer, Dishwasher, Electric Water Heater, Microwave, Refrigerator, Stove, Tankless Water Heater, Washer
- Laundry: Washer Hookup, Dryer Hookup
Features
- Bedroom on Main Level, Breakfast Area, Dining Area, Separate/Formal Dining Room, Double Vanity, French Door(s)/Atrium Door(s), Fireplace, Granite Counters, High Ceilings, Jetted Tub, Main Level Primary, Pantry, Walk-In Closet(s)
- Flooring: Bamboo, Partially Carpeted, Tile
- Doors: French Doors
- Basement: Crawl Space
- Attic: Pull Down Stairs
- Number of fireplaces: 1
- Fireplace features: Gas, Stone, Insert
Interior area
- Total interior livable area: 3,347 sqft
- Finished area above ground: 3,347
- Finished area below ground: 0
Property
Parking
- Total spaces: 2
- Parking features: Attached, Driveway, Finished Garage, Garage, Garage Door Opener, Oversized, Paved, Garage Faces Rear, Two Spaces, Garage Faces Side
- Attached garage spaces: 2
- Has uncovered spaces: Yes
Features
- Levels: Two
- Stories: 2
- Patio & porch: Rear Porch, Front Porch, Patio, Porch
- Exterior features: Porch, Paved Driveway
- Has private pool: Yes
- Pool features: In Ground, Pool, Private
- Has spa: Yes
- Waterfront features: Creek
Lot
- Size: 15.98 Acres
- Features: Wooded
Details
- Parcel number: 3917, 3916, 3118
- Zoning description: RES
- Other equipment: Satellite Dish
Construction
Type & style
- Home type: SingleFamily
- Architectural style: Craftsman,Two Story
- Property subtype: Single Family Residence
Materials
- Drywall, Frame, Vinyl Siding
Condition
- Resale
- New construction: No
- Year built: 2014
Utilities & green energy
- Sewer: Septic Tank
- Water: Well
Community & HOA
Community
- Subdivision: None
Location
- Region: Jetersville
Financial & listing details
- Price per square foot: $239/sqft
- Tax assessed value: $563,400
- Annual tax amount: $2,591
- Date on market: 6/15/2026
- Ownership: Individuals
- Ownership type: Sole Proprietor
Price history
| Date | Event | Price |
|---|---|---|
| 6/15/2026 | Sold | $799,000$239/sqft |
Source:  CVRMLS #2609226 Report a problem CVRMLS #2609226 Report a problem | ||
| 4/17/2026 | Pending sale | $799,000$239/sqft |
Source: CVRMLS #2609226 Report a problem | ||
| 4/16/2026 | Listed for sale | $799,000$239/sqft |
Source: CVRMLS #2609226 Report a problem | ||
Public tax history
| Year | Property taxes | Tax assessment |
|---|---|---|
| 2025 | $2,306 | $501,300 |
| 2024 | $2,306 +21.1% | $501,300 |
| 2023 | $1,905 -4% | $501,300 +28.9% |
| 2022 | $1,983 | $388,900 |
| 2021 | $1,983 | $388,900 |
| 2020 | $1,983 +13.7% | $388,900 +4.8% |
| 2018 | $1,744 +12.8% | $371,000 +22.4% |
| 2017 | $1,545 | $303,000 |
| 2016 | $1,545 | $303,000 |
| 2015 | $1,545 +1327% | $303,000 +1271% |
| 2014 | $108 | $22,100 |
Find assessor info on the county website
Neighborhood: 23083
Nearby homes
- $220,7003 bd2 ba1.5k sqft7611 Amelia Springs Rd, Jetersville, VA 23083Off Market
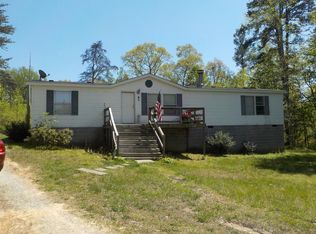
- $404,5003 bd2 ba1.7k sqft21741 Cherry Row Ln, Jetersville, VA 23083Off Market
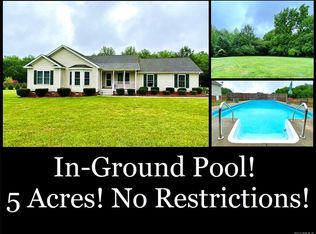
- $326,2003 bd2 ba1.4k sqft21761 Cherry Row Ln, Jetersville, VA 23083Off Market
- $394,9003 bd2 ba1.6k sqft21715 Cherry Row Ln, Jetersville, VA 23083Off Market
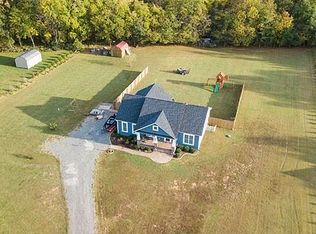
- $360,2003 bd2 ba1.3k sqft7615 Amelia Springs Rd, Jetersville, VA 23083Off Market
- $380,8003 bd2 ba1.6k sqft21731 Cherry Row Ln, Jetersville, VA 23083Off Market
- $145,0005 bd3 ba2.8k sqft7621 Amelia Springs Rd, Jetersville, VA 23083Sold
- $--16.63 AcresX, Jetersville, VA 23083Off Market
Nearby schools
GreatSchools rating
- 2/10Amelia County Elementary SchoolGrades: PK-5Distance: 6 mi
- 5/10Amelia County Middle SchoolGrades: 6-8Distance: 5.7 mi
- 6/10Amelia County High SchoolGrades: 9-12Distance: 5.7 mi
Schools provided by the listing agent
- Elementary: Amelia
- Middle: Amelia
- High: Amelia
Source: CVRMLS. This data may not be complete. We recommend contacting the local school district to confirm school assignments for this home.
Get a cash offer in 3 minutes
Find out how much your home could sell for in as little as 3 minutes with a no-obligation cash offer.
Estimated market value
$802,100
Get a cash offer in 3 minutes
Find out how much your home could sell for in as little as 3 minutes with a no-obligation cash offer.
Estimated market value
$802,100
- Virginia
- Amelia County
- Jetersville
- 23083
- 21725 Cherry Row Ln
Nearby cities
Nearby zip codes
Other Jetersville Topics
