*HIGHEST AND BEST DUE MONDAY JULY 24TH BY NOON*
Welcome to this charming ranch nestled on a nice tree-lined street in St. Clair Shores. This 3-bedroom, 1.5-bathroom gem is the perfect blend of comfort and convenience. The open layout seamlessly connects the updated kitchen to the cozy living area perfect for entertaining. The large park-like backyard is a true treasure, providing a private retreat to relax and unwind. The finished basement is a bonus feature, offering plenty of storage space. Additionally, you'll find a spacious laundry room and a workroom ideal for hobbies. Enjoy the convenience of the two-car attached garage with even more storage. Perfectly situated, this home enjoys a prime location close to shopping, restaurants, and expressways
Sold for $301,000
$301,000
21725 Edgewood St, Saint Clair Shores, MI 48080
3beds
2,453sqft
Single Family Residence
Built in 1950
0.32 Acres Lot
$325,400 Zestimate®
$123/sqft
$2,415 Estimated rent
Home value
$325,400
$309,000 - $342,000
$2,415/mo
Zestimate® history
Owner options
List your home for rent
$2,415/mo
Rent Zestimate®
Find your next renter with Zillow Rental Manager. Plus, with online applications, you can quickly screen prospective tenants – for free.
$2,415/mo
Rent Zestimate®
Refinance and save
$1,973/mo
Est. payment
Refinancing to a lower rate could help reduce your monthly payments and save thousands over the life of the loan.
$1,973/mo
Est. payment
Explore your selling options
Work with a Zillow partner agent
Leverage their expertise and Zillow's premium Showcase listings to get your home seen by more buyers.
Get startedList with your own agent
Get your home in front of millions of buyers by listing it on Zillow.
Learn how to do itSell it yourself
Take full control of how buyers see your home on Zillow by listing For Sale by Owner (FSBO).
List your homeWhat's special
Spacious laundry roomClose to shoppingLarge park-like backyardOpen layoutUpdated kitchen
Zillow last checked:
Listing updated:
Listed by:
David Fekin 313-350-9261,
Jim Saros Real Estate Services
Bought with:
Panagiota Vasilos, 6506046473
Sine & Monaghan LLC
Source: Realcomp II,MLS#: 20230060117
Facts & features
Interior
Bedrooms & bathrooms
- Bedrooms: 3
- Bathrooms: 2
- Full bathrooms: 1
- 1/2 bathrooms: 1
Primary bedroom
- Level: Entry
- Dimensions: 10 x 14
Bedroom
- Level: Entry
- Dimensions: 10 x 12
Bedroom
- Level: Entry
- Dimensions: 12 x 10
Other
- Level: Entry
- Dimensions: 10 x 7
Other
- Level: Basement
- Dimensions: 8 x 8
Dining room
- Level: Entry
- Dimensions: 11 x 10
Kitchen
- Level: Entry
- Dimensions: 15 x 8
Living room
- Level: Entry
- Dimensions: 18 x 12
Heating
- Forced Air, Natural Gas
Cooling
- Ceiling Fans, Central Air
Appliances
- Included: Dishwasher, Disposal, Dryer, Free Standing Electric Oven, Free Standing Refrigerator, Microwave, Washer
Features
- Basement: Finished
- Has fireplace: Yes
- Fireplace features: Gas, Living Room
Interior area
- Total interior livable area: 2,453 sqft
- Finished area above ground: 1,253
- Finished area below ground: 1,200
Property
Parking
- Total spaces: 2
- Parking features: Two Car Garage, Attached
- Garage spaces: 2
Features
- Levels: One
- Stories: 1
- Entry location: GroundLevelwSteps
- Patio & porch: Patio
- Pool features: None
Lot
- Size: 0.32 Acres
- Dimensions: 100.00 x 140.00
- Features: Sprinklers
Details
- Parcel number: 1434103018
- Special conditions: Short Sale No,Standard
Construction
Type & style
- Home type: SingleFamily
- Architectural style: Ranch
- Property subtype: Single Family Residence
Materials
- Brick
- Foundation: Basement, Block
- Roof: Asphalt
Condition
- New construction: No
- Year built: 1950
Utilities & green energy
- Sewer: Public Sewer
- Water: Public
Community & HOA
Community
- Subdivision: J OCONNORS MACK-HARPER SHGHY
HOA
- Has HOA: No
Location
- Region: Saint Clair Shores
Financial & listing details
- Price per square foot: $123/sqft
- Tax assessed value: $85,472
- Annual tax amount: $4,263
- Date on market: 7/22/2023
- Cumulative days on market: 4 days
- Listing agreement: Exclusive Right To Sell
- Listing terms: Cash,Conventional,FHA,Va Loan
Price history
| Date | Event | Price |
|---|---|---|
| 8/15/2023 | Sold | $301,000+13.6%$123/sqft |
Source:  Realcomp II #20230060117 Report a problem Realcomp II #20230060117 Report a problem | ||
| 7/25/2023 | Pending sale | $265,000$108/sqft |
Source: Realcomp II #20230060117 Report a problem | ||
| 7/22/2023 | Listed for sale | $265,000+55.9%$108/sqft |
Source: Realcomp II #20230060117 Report a problem | ||
| 2/6/2019 | Sold | $170,000-8.1%$69/sqft |
Source:  MiRealSource #31363317 Report a problem MiRealSource #31363317 Report a problem | ||
| 1/6/2019 | Pending sale | $184,900$75/sqft |
Source: Realty Executives Home Towne Chesterfield #31363317 Report a problem | ||
| 12/14/2018 | Price change | $184,900-2.6%$75/sqft |
Source: Realty Executives Home Towne Chesterfield #31363317 Report a problem | ||
| 11/21/2018 | Price change | $189,900-2.6%$77/sqft |
Source: Realty Executives Home Towne Chesterfield #31363317 Report a problem | ||
| 11/2/2018 | Price change | $194,900-2.5%$79/sqft |
Source: Realty Executives Home Towne Chesterfield #31363317 Report a problem | ||
| 10/19/2018 | Listed for sale | $199,900$81/sqft |
Source: Realty Executives Home Towne Chesterfield #31363317 Report a problem | ||
Public tax history
| Year | Property taxes | Tax assessment |
|---|---|---|
| 2025 | $5,696 +24% | $117,300 +5.4% |
| 2024 | $4,593 +7.7% | $111,300 +9.5% |
| 2023 | $4,263 -4.5% | $101,600 +6.6% |
| 2022 | $4,464 -0.6% | $95,300 +6.7% |
| 2021 | $4,491 | $89,300 +9.4% |
| 2020 | $4,491 | $81,600 +7.2% |
| 2019 | -- | $76,100 +23.5% |
| 2018 | $2,496 +9.8% | $61,600 +3.4% |
| 2017 | $2,273 | $59,600 |
| 2016 | $2,273 | $59,600 +23.4% |
| 2015 | $2,273 | $48,300 -4.5% |
| 2013 | -- | $50,600 +1.4% |
| 2012 | -- | $49,900 -5.1% |
| 2011 | -- | $52,600 -12% |
| 2010 | -- | $59,800 -19.9% |
| 2009 | -- | $74,700 -79.3% |
| 2008 | -- | $361,100 -0.4% |
| 2007 | -- | $362,700 -2.7% |
| 2006 | -- | $372,900 -1.2% |
| 2005 | -- | $377,600 +331.5% |
| 2004 | -- | $87,500 +9.5% |
| 2001 | $3,123 +3.4% | $79,900 +3.2% |
| 2000 | $3,020 | $77,436 |
Find assessor info on the county website
Neighborhood: 48080
Nearby homes
- $268,6003 bd2 ba1.4k sqft21721 Edgewood St, Saint Clair Shores, MI 48080Off Market
- $277,0003 bd2 ba2.5k sqft21800 Oconnor St, Saint Clair Shores, MI 48080Off Market
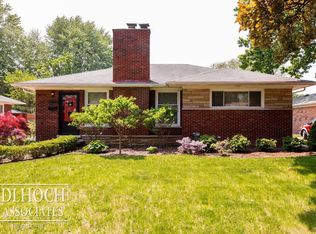
- $229,0003 bd1 ba1.1k sqft21715 Edgewood St, Saint Clair Shores, MI 48080Off Market
- $281,4003 bd2 ba1.6k sqft21813 Edgewood St, Saint Clair Shores, MI 48080Off Market
- $272,0004 bd2 ba1.1k sqft21722 Oconnor St, Saint Clair Shores, MI 48080Off Market
- $285,0003 bd2 ba3.4k sqft21819 Edgewood St, Saint Clair Shores, MI 48080Sold
- $249,9002 bd2 ba1.3k sqft21711 Edgewood St, Saint Clair Shores, MI 48080Off Market
- $289,2003 bd2 ba1.3k sqft21810 Oconnor St, Saint Clair Shores, MI 48080Off Market
Nearby schools
GreatSchools rating
- 5/10Elmwood Elementary SchoolGrades: 3-5Distance: 0.7 mi
- 3/10South Lake Middle SchoolGrades: 6-8Distance: 0.3 mi
- 4/10South Lake High SchoolGrades: 9-12Distance: 0.2 mi
Get a cash offer in 3 minutes
Find out how much your home could sell for in as little as 3 minutes with a no-obligation cash offer.
Estimated market value
$325,400
Get a cash offer in 3 minutes
Find out how much your home could sell for in as little as 3 minutes with a no-obligation cash offer.
Estimated market value
$325,400
- Michigan
- Macomb County
- Saint Clair Shores
- 48080
- 21725 Edgewood St
Nearby cities
Nearby zip codes
Other Saint Clair Shores Topics
- Apartments for Rent in 48080
- Houses for Sale in 48080
- Houses for Rent in 48080
- 48080 Real Estate
- Saint Clair Shores Condos
- Houses for Sale in Saint Clair Shores
- Newest Listings in Saint Clair Shores
- Saint Clair Shores Home Values
- Saint Clair Shores Real Estate Agents
- Saint Clair Shores Refinance
- Saint Clair Shores Mortgage Rates
