Highest & best due Tuesday, the 25th by 5pm. Completely modernized custom built ranch, ready for move-in! All big ticket items have been done for you;
electrical, heating system, waterproofed basement, roof, windows & concrete front porch. Other desirable
features include central air, large open basement with epoxy floor, kitchen with brand new white cabinetry with
full extension soft-close drawers and door hardware, new electric range, dishwasher, premium quartz
countertops, backsplash, extra deep kitchen sink with detachable kitchen faucet. Entire home has been freshly painted. You will also enjoy the lovely sunroom, additional screened in porch and large fenced-in yard. Bedrooms have dual
closets. Single car attached garage allows space for shelving storage and a workbench. All new finish
choices made by a professional interior designer, you must see this in person to truly appreciate the attention to detail.
Sold for $285,000
$285,000
21819 Edgewood St, Saint Clair Shores, MI 48080
3beds
3,426sqft
Single Family Residence
Built in 1950
0.25 Acres Lot
$324,800 Zestimate®
$83/sqft
$2,338 Estimated rent
Home value
$324,800
$305,000 - $344,000
$2,338/mo
Zestimate® history
Owner options
List your home for rent
$2,338/mo
Rent Zestimate®
Find your next renter with Zillow Rental Manager. Plus, with online applications, you can quickly screen prospective tenants – for free.
$2,338/mo
Rent Zestimate®
Refinance and save
$1,873/mo
Est. payment
Refinancing to a lower rate could help reduce your monthly payments and save thousands over the life of the loan.
$1,873/mo
Est. payment
Explore your selling options
Work with a Zillow partner agent
Leverage their expertise and Zillow's premium Showcase listings to get your home seen by more buyers.
Get startedList with your own agent
Get your home in front of millions of buyers by listing it on Zillow.
Learn how to do itSell it yourself
Take full control of how buyers see your home on Zillow by listing For Sale by Owner (FSBO).
List your homeWhat's special
Large fenced-in yardHeating systemCentral airSingle car attached garageNew electric rangeLovely sunroomDoor hardware
Zillow last checked:
Listing updated:
Listed by:
James T Silver 248-530-7292,
Keller Williams Somerset,
Roni Dawod 586-804-6114,
Keller Williams Somerset
Bought with:
Ryan Lally, 6501398300
KW Grosse Pointe
Source: Realcomp II,MLS#: 20230059360
Facts & features
Interior
Bedrooms & bathrooms
- Bedrooms: 3
- Bathrooms: 2
- Full bathrooms: 1
- 1/2 bathrooms: 1
Heating
- Baseboard, Natural Gas, Steam
Cooling
- Central Air
Appliances
- Included: Dishwasher, Free Standing Electric Range
Features
- Basement: Finished
- Has fireplace: Yes
- Fireplace features: Living Room
Interior area
- Total interior livable area: 3,426 sqft
- Finished area above ground: 1,713
- Finished area below ground: 1,713
Property
Parking
- Total spaces: 1
- Parking features: One Car Garage, Attached
- Garage spaces: 1
Features
- Levels: One
- Stories: 1
- Entry location: GroundLevelwSteps
- Patio & porch: Porch
- Pool features: None
- Fencing: Fenced
Lot
- Size: 0.25 Acres
- Dimensions: 80.00 x 140.00
Details
- Parcel number: 1434103020
- Special conditions: Short Sale No,Standard
Construction
Type & style
- Home type: SingleFamily
- Architectural style: Ranch
- Property subtype: Single Family Residence
Materials
- Brick
- Foundation: Basement, Poured
- Roof: Asphalt
Condition
- New construction: No
- Year built: 1950
- Major remodel year: 2023
Utilities & green energy
- Sewer: Public Sewer
- Water: Public
Community & HOA
Community
- Subdivision: J OCONNORS MACK-HARPER SHGHY
HOA
- Has HOA: No
Location
- Region: Saint Clair Shores
Financial & listing details
- Price per square foot: $83/sqft
- Tax assessed value: $58,807
- Annual tax amount: $3,869
- Date on market: 7/21/2023
- Cumulative days on market: 10 days
- Listing agreement: Exclusive Right To Sell
- Listing terms: Cash,Conventional,FHA,Va Loan,Warranty Deed
- Exclusions: Exclusion(s) Do Not Exist
Price history
| Date | Event | Price |
|---|---|---|
| 8/29/2023 | Sold | $285,000+3.6%$83/sqft |
Source:  Realcomp II #20230059360 Report a problem Realcomp II #20230059360 Report a problem | ||
| 7/30/2023 | Pending sale | $275,000$80/sqft |
Source: Realcomp II #20230059360 Report a problem | ||
| 7/21/2023 | Listed for sale | $275,000$80/sqft |
Source: Realcomp II #20230059360 Report a problem | ||
Public tax history
| Year | Property taxes | Tax assessment |
|---|---|---|
| 2025 | $7,042 +72.8% | $144,900 +5.3% |
| 2024 | $4,076 +5.4% | $137,600 +9.3% |
| 2023 | $3,868 +1.6% | $125,900 +6.7% |
| 2022 | $3,809 -0.1% | $118,000 +7% |
| 2021 | $3,813 | $110,300 +8.7% |
| 2020 | $3,813 | $101,500 +8.7% |
| 2019 | -- | $93,400 +26.7% |
| 2018 | $3,479 +8% | $73,700 +2.8% |
| 2017 | $3,222 | $71,700 |
| 2016 | $3,222 | $71,700 +29.2% |
| 2015 | $3,222 | $55,500 -3.1% |
| 2013 | -- | $57,300 +2.5% |
| 2012 | -- | $55,900 -4.4% |
| 2011 | -- | $58,500 -16.5% |
| 2010 | -- | $70,100 -17% |
| 2009 | -- | $84,500 -79.3% |
| 2008 | -- | $408,300 -1.6% |
| 2007 | -- | $415,100 -2% |
| 2006 | -- | $423,400 -0.2% |
| 2005 | -- | $424,100 +319.5% |
| 2004 | -- | $101,100 +37.2% |
| 2001 | $2,880 +3.3% | $73,700 +3.1% |
| 2000 | $2,788 | $71,476 |
Find assessor info on the county website
Neighborhood: 48080
Nearby homes
- $278,2003 bd2 ba1.6k sqft21813 Edgewood St, Saint Clair Shores, MI 48080Off Market
- $227,9003 bd1 ba1.2k sqft21825 Edgewood St, Saint Clair Shores, MI 48080Off Market
- $265,0003 bd2 ba2.4k sqft21820 Oconnor St, Saint Clair Shores, MI 48080Sold
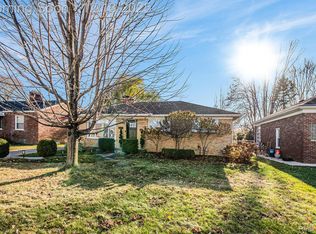
- $275,2003 bd1 ba1.2k sqft21831 Edgewood St, Saint Clair Shores, MI 48080Off Market
- $256,0002 bd2 ba1.6k sqft21816 Oconnor St, Saint Clair Shores, MI 48080Sold
- $286,7003 bd2 ba1.3k sqft21810 Oconnor St, Saint Clair Shores, MI 48080Off Market
- $301,0003 bd2 ba2.4k sqft21725 Edgewood St, Saint Clair Shores, MI 48080Sold
- $275,4003 bd2 ba2.5k sqft21800 Oconnor St, Saint Clair Shores, MI 48080Off Market
Nearby schools
GreatSchools rating
- 5/10Elmwood Elementary SchoolGrades: 3-5Distance: 0.7 mi
- 3/10South Lake Middle SchoolGrades: 6-8Distance: 0.3 mi
- 4/10South Lake High SchoolGrades: 9-12Distance: 0.2 mi
Get a cash offer in 3 minutes
Find out how much your home could sell for in as little as 3 minutes with a no-obligation cash offer.
Estimated market value
$324,800
Get a cash offer in 3 minutes
Find out how much your home could sell for in as little as 3 minutes with a no-obligation cash offer.
Estimated market value
$324,800
- Michigan
- Macomb County
- Saint Clair Shores
- 48080
- 21819 Edgewood St
Nearby cities
Nearby zip codes
Other Saint Clair Shores Topics
- Apartments for Rent in 48080
- Houses for Sale in 48080
- Houses for Rent in 48080
- 48080 Real Estate
- Saint Clair Shores Condos
- Houses for Sale in Saint Clair Shores
- Newest Listings in Saint Clair Shores
- Saint Clair Shores Home Values
- Saint Clair Shores Real Estate Agents
- Saint Clair Shores Refinance
- Saint Clair Shores Mortgage Rates
