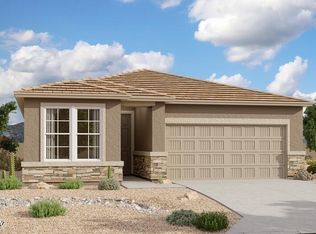
INCREDIBLE VIEWS WITH NO BACK NEIGHBORS! This beautifully designed Cypress floor plan by Richmond American Homes offers 1,120 square feet of thoughtfully laid-out living space with 3 bedrooms, 2 baths, and a bright, open great room that flows effortlessly into the kitchen with a center island perfect for morning coffee or hosting friends. The owner's suite features a generously sized walk-in closet and a private en-suite bath. Red Rock isn't just a place on the map it's a slice of Sonoran Desert history. Long before it became a growing residential community, this land was home to the Sobaipuri and Tohono O'odham peoples who farmed along the nearby Santa Cruz River, and the surrounding valley holds some of the oldest evidence of irrigation and agriculture in North America. Today, that same rugged, wide-open desert character remains. This is more than a house it's a foothold in one of Southern Arizona's most authentic and up and coming desert communities. Don't miss your chance to call Red Rock home. Schedule your showing today!
For sale
Price cut: $1K (10/6)
$256,900
21727 E Holstein Way, Red Rock, AZ 85145
3beds
1,120sqft
Single Family Residence
Built in 2024
5,227 Square Feet Lot
$256,400 Zestimate®
$229/sqft
$75/mo HOA
What's special
Thoughtfully laid-out living spacePrivate en-suite bathGenerously sized walk-in closetBright open great roomRugged wide-open desert character
- 92 days
- 210
- 14
Zillow last checked:
Listing updated:
Listed by:
Cathleen E Itule 520-406-0233,
JMG
Source: MLS of Southern Arizona,MLS#: 22616707
Facts & features
Interior
Bedrooms & bathrooms
- Bedrooms: 3
- Bathrooms: 2
- Full bathrooms: 2
Heating
- Forced Air, Natural Gas
Cooling
- Central Air, Ceiling Fan(s)
Appliances
- Included: Dishwasher, Disposal, Refrigerator, Gas Oven, Microwave
- Laundry: Laundry Closet, Washer, Dryer, Stacked Space
Features
- Kitchen Island, Walk-In Closet(s), High Ceilings
- Flooring: Carpet, Ceramic Tile
- Has fireplace: No
- Fireplace features: None
Interior area
- Total structure area: 1,120
- Total interior livable area: 1,120 sqft
Property
Parking
- Total spaces: 2
- Parking features: Garage Door Opener
- Attached garage spaces: 2
Accessibility
- Accessibility features: Wide Doorways
Features
- Levels: One
- Stories: 1
- Entry location: 1
- Patio & porch: Covered, Patio
- Pool features: None
- Spa features: None
- Fencing: Block
- Has view: Yes
- View description: Mountain(s), Sunset, Rural
Lot
- Size: 5,227 Square Feet
- Dimensions: 45'x120'
- Features: Decorative Gravel, Shrubs, Sprinklers In Front, North/South Exposure
Details
- Parcel number: 410513270
- Zoning: Pima County - SR
- Special conditions: None
Construction
Type & style
- Home type: SingleFamily
- Architectural style: Contemporary,Ranch,Modern
- Property subtype: Single Family Residence
Materials
- Frame - Stucco
- Roof: Tile
Condition
- Year built: 2024
Utilities & green energy
- Sewer: Sewer Connected
- Water: Public
Community & HOA
Community
- Features: Pool, Basketball Court, Sidewalks, Park, Walking Trail
- Security: Smoke Detector(s)
- Subdivision: Red Rock Village
HOA
- Has HOA: Yes
- Amenities included: Park, Pool
- HOA fee: $75 monthly
Location
- Region: Red Rock
Financial & listing details
- Price per square foot: $229/sqft
- Tax assessed value: $201,024
- Annual tax amount: $281
- Date on market: 7/7/2026
- Cumulative days on market: 92 days
- Listing terms: FHA,VA Loan,Conventional,Cash
- Road surface type: Paved
Estimated market value
$256,400
$244,000 - $269,000
$1,623/mo
Price history
| Date | Event | Price |
|---|---|---|
| 10/6/2026 | Price change | $256,900-0.4%$229/sqft |
Source:  MLS of Southern Arizona #22616707 Report a problem MLS of Southern Arizona #22616707 Report a problem | ||
| 9/25/2026 | Price change | $257,900-0.8%$230/sqft |
Source: MLS of Southern Arizona #22616707 Report a problem | ||
| 9/18/2026 | Price change | $259,900-1.9%$232/sqft |
Source: MLS of Southern Arizona #22616707 Report a problem | ||
| 9/1/2026 | Price change | $264,8000%$236/sqft |
Source: MLS of Southern Arizona #22616707 Report a problem | ||
| 8/1/2026 | Price change | $264,900-3.6%$237/sqft |
Source: MLS of Southern Arizona #22616707 Report a problem | ||
| 7/7/2026 | Listed for sale | $274,900-0.5%$245/sqft |
Source: MLS of Southern Arizona #22616707 Report a problem | ||
| 8/19/2024 | Sold | $276,278$247/sqft |
Source: MLS of Southern Arizona #22410155 Report a problem | ||
| 4/23/2024 | Listed for sale | $276,278$247/sqft |
Source: MLS of Southern Arizona #22410155 Report a problem | ||
Public tax history
| Year | Property taxes | Tax assessment |
|---|---|---|
| 2026 | $279 +14.7% | $20,102 +1016.8% |
| 2025 | $243 -3.7% | $1,800 +20% |
| 2024 | $252 +3% | $1,500 |
| 2023 | $245 +477.7% | $1,500 |
| 2022 | $42 | $1,500 |
Find assessor info on the county website
Monthly payment
Est. payment
Payment breakdown
Explore the cost of this home by adjusting the details. Changes won't be saved.Climate risks
Neighborhood: 85145
Nearby schools
Schools provided by the listing agent
- Elementary: Red Rock
- Middle: Red Rock
- High: Santa Cruz Union
Source: MLS of Southern Arizona. This data may not be complete. We recommend contacting the local school district to confirm school assignments for this home.
Similar homes
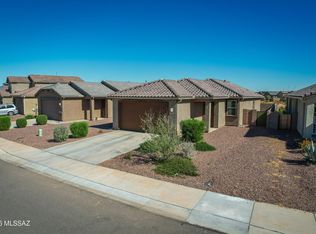
- $252,5003 bd2 ba1.3k sqft21968 E Thunderhead Dr, Red Rock, AZ 85145For Sale
 MLS ID #22607978, Lorenia S Ruiz, Realty One Group Integrity. MLS of Southern Arizona
 - $261,9003 bd2 ba1.2k sqft21163 E Treasure Rd, Red Rock, AZ 85145For Sale
 MLS ID #22610651, Edgar M Huerta, Russ Lyon Sotheby's International Realty. MLS of Southern Arizona
 - $248,0004 bd2 ba1.6k sqft34408 S Spirit Ln, Red Rock, AZ 85145For Sale
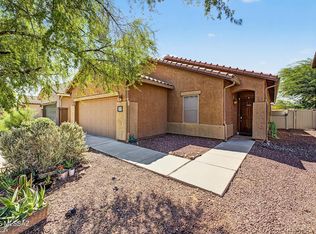 MLS ID #22623676, Julia A Alvarez, Tierra Antigua Realty. MLS of Southern Arizona
 - $260,0004 bd2 ba1.6k sqft21330 E Reunion Rd, Red Rock, AZ 85145For Sale
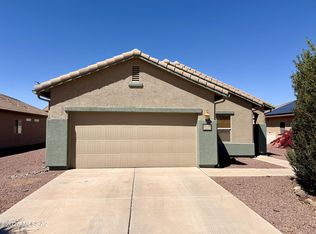 MLS ID #22607627, Carlos J Esquer, SimpliHom, INC. MLS of Southern Arizona
 - $249,9003 bd2 ba1.2k sqft21714 E Holstein Way, Red Rock, AZ 85145For SaleMLS ID #22614899, Michael Shiner, CXT Realty. MLS of Southern Arizona
- $290,0003 bd2 ba1.4k sqft21245 E Freedom Dr, Red Rock, AZ 85145For SaleMLS ID #22618506, Raena Janes, Tierra Antigua Realty. MLS of Southern Arizona
- $281,9003 bd2 ba1.1k sqft21973 E Pebbles Ave, Red Rock, AZ 85145New ConstructionMLS ID #22618245, Tracy A Norton, LGI Realty Southwest. MLS of Southern Arizona
- $299,9904 bd2 ba1.6k sqft21969 E Thunderhead Dr, Red Rock, AZ 85145For SaleMLS ID #22620322, Tiffany Smith, Real Broker. MLS of Southern Arizona
- $275,0002 bd2 ba1.5k sqft21387 E Homestead Dr, Red Rock, AZ 85145For SaleMLS ID #22617993, Marchelle L Johns, HomeSmart Advantage Group. MLS of Southern Arizona
- $295,0003 bd2 ba1.2k sqft21380 E Treasure Rd, Red Rock, AZ 85145For SaleMLS ID #22603237, Jorge L Villafane, Long Realty. MLS of Southern Arizona
- $311,9003 bd2 ba1.5k sqft21957 E Wayward Ln, Red Rock, AZ 85145New ConstructionMLS of Southern Arizona
- $315,9003 bd2 ba1.5k sqft21905 E Pebbles Ave, Red Rock, AZ 85145New ConstructionMLS of Southern Arizona
- $319,9003 bd2 ba1.5k sqft22003 E Pebbles Ave, Red Rock, AZ 85145New ConstructionMLS ID #22615215, Tracy A Norton, LGI Realty Southwest. MLS of Southern Arizona
- $260,0003 bd2 ba1.2k sqft17201 W Silverbell Rd, Marana, AZ 85653For SaleMLS ID #22618198, Jennifer Martinez, Tierra Antigua Realty. MLS of Southern Arizona
- $250,0003 bd2 ba1.5k sqft16879 W Silverbell Rd, Marana, AZ 85653For SaleMLS ID #22620149, Marsee Wilhems, eXp Realty. MLS of Southern Arizona
- $289,9002 bd1 ba845 sqft37714 S Kit Fox Trl, Marana, AZ 85658For SaleMLS ID #22619444, Michelle Dawn Stark-Goss, Tierra Antigua Realty. MLS of Southern Arizona
