Stunning Single-Story Corner Lot Home with Endless Features!
Welcome to this rare 2,864 sq. ft. single-family home nestled on a generous 0.29-acre corner lot. Boasting 3 spacious bedrooms, 3 full baths, and a versatile office that can easily be converted into a 4th bedroom, this home is perfect for families of all sizes. The heart of the home is the expansive kitchen, featuring Corian countertops, a large island, double ovens, and a walk-in pantry—ideal for entertaining and everyday living. Adjacent to the kitchen, the formal dining room is ready for hosting special occasions. The thoughtfully designed floor plan includes a cozy fireplace that separates the living and family rooms, creating a warm and inviting atmosphere. Modern conveniences include a brand-new water heater, a 2-zone air conditioning system, and a security alarm for peace of mind.
Step outside to your private backyard oasis, complete with a built-in BBQ, a spacious patio for entertaining, charming brick planters, and tranquil fountains. The expansive yard offers endless possibilities for relaxation and recreation. Located in a desirable neighborhood, this home combines luxury, functionality, and outdoor living on a scale rarely seen in a single-story layout.
Don’t miss your chance to own this one-of-a-kind property—schedule a showing today!
Sold for $850,000
Listed by: Arbor Real Estate Group • Jamie Jasso • Contact: 866-639-6554
Bought with: Arbor Real Estate Group
$850,000
2173 Alpinemist St, Corona, CA 92879
3beds
2,864sqft
Single Family Residence
Built in 2001
0.29 Acres Lot
$853,000 Zestimate®
$297/sqft
$3,878 Estimated rent
Home value
$853,000
$768,000 - $947,000
$3,878/mo
Zestimate® history
Owner options
List your home for rent
$3,878/mo
Rent Zestimate®
Find your next renter with Zillow Rental Manager. Plus, with online applications, you can quickly screen prospective tenants – for free.
$3,878/mo
Rent Zestimate®
Refinance and save
$5,566/mo
Est. payment
Refinancing to a lower rate could help reduce your monthly payments and save thousands over the life of the loan.
$5,566/mo
Est. payment
Explore your selling options
Work with a Zillow partner agent
Leverage their expertise and Zillow's premium Showcase listings to get your home seen by more buyers.
Get startedList with your own agent
Get your home in front of millions of buyers by listing it on Zillow.
Learn how to do itSell it yourself
Take full control of how buyers see your home on Zillow by listing For Sale by Owner (FSBO).
List your homeWhat's special
Zillow last checked:
Listing updated:
Listed by:
Jamie Jasso DRE #02083352 JamieCamunas@gmail.com,
Arbor Real Estate Group
Bought with:
Jamie Jasso, DRE #02083352
Arbor Real Estate Group
Source: CRMLS,MLS#: OC24254958 Originating MLS: California Regional MLS
Originating MLS: California Regional MLSFacts & features
Interior
Bedrooms & bathrooms
- Bedrooms: 3
- Bathrooms: 3
- Full bathrooms: 2
- 3/4 bathrooms: 1
- Main level bathrooms: 3
- Main level bedrooms: 3
Rooms
- Room types: Bathroom, Bedroom, Den, Entry/Foyer, Family Room, Foyer, Kitchen, Laundry, Living Room, Primary Bathroom, Primary Bedroom, Office, Other, Dining Room
Bedroom
- Features: All Bedrooms Down
Bathroom
- Features: Jack and Jill Bath
Bathroom
- Features: Bathtub, Closet, Dual Sinks, Separate Shower, Tub Shower
Other
- Features: Dressing Area
Kitchen
- Features: Kitchen Island, Kitchen/Family Room Combo
Heating
- Central
Cooling
- Central Air, Dual
Appliances
- Included: Built-In Range, Barbecue, Convection Oven, Double Oven, Dishwasher, Disposal, Gas Oven, Gas Range, Microwave, Water To Refrigerator, Water Heater
- Laundry: Washer Hookup, Gas Dryer Hookup
Features
- Ceiling Fan(s), Separate/Formal Dining Room, Pantry, All Bedrooms Down, Bedroom on Main Level, Dressing Area, Entrance Foyer, Jack and Jill Bath, Main Level Primary, Primary Suite, Walk-In Closet(s)
- Flooring: Carpet, Tile
- Doors: Sliding Doors
- Has fireplace: Yes
- Fireplace features: Family Room, Living Room
- Common walls with other units/homes: No Common Walls
Interior area
- Total interior livable area: 2,864 sqft
Property
Parking
- Total spaces: 3
- Parking features: Door-Multi, Driveway, Garage
- Attached garage spaces: 3
Accessibility
- Accessibility features: Grab Bars
Features
- Levels: One
- Stories: 1
- Entry location: Front Floor Level
- Patio & porch: Rear Porch, Concrete, Covered, Front Porch, Patio
- Exterior features: Barbecue
- Pool features: None
- Spa features: None
- Has view: Yes
- View description: Hills
Lot
- Size: 0.29 Acres
- Features: Back Yard, Corner Lot, Lawn, Near Park, Rocks, Steep Slope, Sprinkler System
Details
- Parcel number: 115622016
- Special conditions: Probate Listing
Construction
Type & style
- Home type: SingleFamily
- Architectural style: Ranch
- Property subtype: Single Family Residence
Materials
- Stucco
- Foundation: Slab
Condition
- New construction: No
- Year built: 2001
Utilities & green energy
- Sewer: Public Sewer
- Water: Public
- Utilities for property: Cable Available, Electricity Connected, Natural Gas Connected, Phone Available, Sewer Connected, Water Connected
Community & HOA
Community
- Features: Biking, Curbs, Foothills, Golf, Gutter(s), Hiking, Park
- Security: Security System, Carbon Monoxide Detector(s), Fire Sprinkler System
HOA
- Has HOA: Yes
- Amenities included: Other
- HOA fee: $92 monthly
- HOA name: Corona Promenade
- HOA phone: 954-926-2921
Location
- Region: Corona
Financial & listing details
- Price per square foot: $297/sqft
- Tax assessed value: $877,199
- Annual tax amount: $10,026
- Date on market: 1/11/2025
- Cumulative days on market: 30 days
- Listing terms: Subject To Other
- Road surface type: Paved
Price history
| Date | Event | Price |
|---|---|---|
| 5/6/2025 | Listing removed | $3,900$1/sqft |
Source: Zillow Rentals Report a problem | ||
| 3/27/2025 | Listed for rent | $3,900$1/sqft |
Source: Zillow Rentals Report a problem | ||
| 2/24/2025 | Sold | $850,000-5.5%$297/sqft |
Source:  CRMLS #OC24254958 Report a problem CRMLS #OC24254958 Report a problem | ||
| 2/11/2025 | Pending sale | $899,000$314/sqft |
Source: CRMLS #OC24254958 Report a problem | ||
| 2/5/2025 | Price change | $899,000-5.3%$314/sqft |
Source: CRMLS #OC24254958 Report a problem | ||
| 1/11/2025 | Listed for sale | $949,000+72.5%$331/sqft |
Source: CRMLS #OC24254958 Report a problem | ||
| 12/14/2015 | Sold | $550,000+0%$192/sqft |
Source: Public Record Report a problem | ||
| 10/30/2015 | Pending sale | $549,900$192/sqft |
Source: Paul Kott Realtors, Inc. #PW15233392 Report a problem | ||
| 10/27/2015 | Listed for sale | $549,900+4.4%$192/sqft |
Source: Paul Kott Realtors, Inc. #PW15233392 Report a problem | ||
| 11/7/2014 | Sold | $526,500-0.7%$184/sqft |
Source: Public Record Report a problem | ||
| 10/2/2014 | Pending sale | $530,000$185/sqft |
Source: CENTURY 21 Beachside, Realtors #ig14175885 Report a problem | ||
| 8/20/2014 | Listed for sale | $530,000+68.3%$185/sqft |
Source: CENTURY 21 Beachside, Realtors #ig14175885 Report a problem | ||
| 8/31/2001 | Sold | $315,000$110/sqft |
Source: Public Record Report a problem | ||
Public tax history
| Year | Property taxes | Tax assessment |
|---|---|---|
| 2025 | $10,026 +40% | $877,199 +37.4% |
| 2024 | $7,164 +1.4% | $638,315 +2% |
| 2023 | $7,066 +1.8% | $625,800 +2% |
| 2022 | $6,938 +2% | $613,531 +2% |
| 2021 | $6,801 +1.1% | $601,502 +1% |
| 2020 | $6,727 +2.4% | $595,335 +2% |
| 2019 | $6,572 +2.3% | $583,663 +2% |
| 2018 | $6,425 +2.5% | $572,220 +2% |
| 2017 | $6,268 | $561,000 +2% |
| 2016 | $6,268 +6.2% | $550,000 +4.5% |
| 2015 | $5,904 +40.4% | $526,500 +38.7% |
| 2014 | $4,207 | $379,599 +0.5% |
| 2013 | -- | $377,885 +2% |
| 2012 | -- | $370,477 +2% |
| 2011 | -- | $363,214 +0.8% |
| 2010 | -- | $360,501 -0.2% |
| 2009 | -- | $361,359 +2% |
| 2008 | -- | $354,274 +2% |
| 2007 | -- | $347,328 +2% |
| 2006 | -- | $340,518 +2% |
| 2005 | -- | $333,842 +3.9% |
| 2003 | -- | $321,300 +2% |
| 2002 | -- | $315,000 +569.4% |
| 2001 | $1,038 | $47,058 |
Find assessor info on the county website
Neighborhood: Corona Hills
Nearby homes
- $975,7005 bd3 ba3k sqft2165 Alpinemist St, Corona, CA 92879Off Market
- $1,018,7005 bd3 ba3.6k sqft2157 Alpinemist St, Corona, CA 92879Off Market
- $964,1005 bd3 ba3.6k sqft2172 Alpinemist St, Corona, CA 92879Off Market
- $914,7005 bd3 ba3.6k sqft2180 Alpinemist St, Corona, CA 92879Off Market
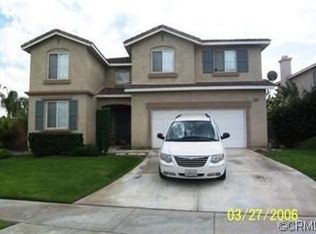
- $928,6005 bd3 ba3k sqft2164 Alpinemist St, Corona, CA 92879Off Market
- $927,9005 bd3 ba3k sqft2198 Blazing St, Corona, CA 92879Off Market
- $890,0005 bd3 ba3k sqft2149 Alpinemist St, Corona, CA 92879Sold
- $1,131,5005 bd3 ba3.6k sqft607 Valleywood St, Corona, CA 92879Off Market
Nearby schools
GreatSchools rating
- 7/10William Mckinley Elementary SchoolGrades: K-6Distance: 0.9 mi
- 2/10Auburndale Intermediate SchoolGrades: 7-8Distance: 3.1 mi
- 7/10Centennial High SchoolGrades: 9-12Distance: 2.6 mi
Schools provided by the listing agent
- High: Centennial
Source: CRMLS. This data may not be complete. We recommend contacting the local school district to confirm school assignments for this home.
Get a cash offer in 3 minutes
Find out how much your home could sell for in as little as 3 minutes with a no-obligation cash offer.
Estimated market value
$853,000
Get a cash offer in 3 minutes
Find out how much your home could sell for in as little as 3 minutes with a no-obligation cash offer.
Estimated market value
$853,000
- California
- Riverside County
- Corona
- 92879
- Corona Hills
- 2173 Alpinemist St
Nearby cities
Nearby neighborhoods
Nearby zip codes
Other Corona Topics
