In the heart of North Claremont, this beautifully designed single-story home offers undeniable curb appeal with its expansive front yard, lush landscaping, and clean lines. A spacious three-car garage complements the home’s broad frontage and adds ample storage and parking. Inside, warm hardwood floors flow seamlessly into the open-concept layout, creating a natural sense of space and cohesion throughout the home. Just off the entryway, the living room offers generous proportions, a custom stone fireplace, and a cozy reading nook; an inviting space to relax or entertain. The adjacent dining room is equally spacious and connects to the kitchen. The kitchen is tastefully updated with custom cabinetry, sleek stainless steel appliances, a built-in gas cooktop, a dedicated wine refrigerator, and a large center island that doubles as a breakfast counter. There’s an abundance of counter space and storage, including a walk-in pantry. The kitchen opens directly to the family room, a bright and welcoming space with backyard views and direct access to the outdoors, offering a ceiling fan and built-in speakers. The home features four well-sized bedrooms and 2.5 bathrooms. The primary suite is a standout, offering backyard views, direct access to the patio, and a tranquil atmosphere. Its en-suite bathroom includes dual sinks, a dedicated vanity area, a soaking tub, a walk-in shower and a large walk-in closet. The interior brings together comfort, function, and style, creating a space that feels both refined and livable. The backyard offers a peaceful retreat with multiple areas to lounge, dine, or entertain, all surrounded by mature greenery that ensures privacy and tranquility. A seamless extension of the interior, this beautifully landscaped space is perfect for morning coffee, quiet afternoons, or sunset gatherings. Whether relaxing or hosting guests, the outdoor setting enhances the home’s charm. Adding to its uniqueness, a curated cactus garden lines the side of the house, blending natural beauty with low-maintenance appeal.
Sold for $1,240,000
Street View
Listed by: CONCIERGE REALTY GROUP • Ryan Zimmerman • Contact: 909-333-7472
Bought with: CONCIERGE REALTY GROUP
Tax assessed value
$1,240,000
2173 Edinboro Ave, Claremont, CA 91711
4beds
2,327sqft
Single Family Residence
Built in 1977
0.26 Acres Lot
$1,232,900 Zestimate®
$533/sqft
$4,595 Estimated rent
Home value
$1,232,900
$1.12M - $1.36M
$4,595/mo
Zestimate® history
Owner options
List your home for rent
$4,595/mo
Rent Zestimate®
Find your next renter with Zillow Rental Manager. Plus, with online applications, you can quickly screen prospective tenants – for free.
$4,595/mo
Rent Zestimate®
Refinance and save
$7,890/mo
Est. payment
Refinancing to a lower rate could help reduce your monthly payments and save thousands over the life of the loan.
$7,890/mo
Est. payment
Explore your selling options
Work with a Zillow partner agent
Leverage their expertise and Zillow's premium Showcase listings to get your home seen by more buyers.
Get startedList with your own agent
Get your home in front of millions of buyers by listing it on Zillow.
Learn how to do itSell it yourself
Take full control of how buyers see your home on Zillow by listing For Sale by Owner (FSBO).
List your homeWhat's special
Zillow last checked:
Listing updated:
Listed by:
Ryan Zimmerman DRE #01801354 ryan@conciergerealtygroup.com,
CONCIERGE REALTY GROUP,
Mason Prophet DRE #01714034,
CONCIERGE REALTY GROUP
Bought with:
Joseph Porreca, DRE #01996251
CONCIERGE REALTY GROUP
Source: CRMLS,MLS#: CV25180720 Originating MLS: California Regional MLS
Originating MLS: California Regional MLSFacts & features
Interior
Bedrooms & bathrooms
- Bedrooms: 4
- Bathrooms: 3
- Full bathrooms: 2
- 1/2 bathrooms: 1
- Main level bathrooms: 2
- Main level bedrooms: 4
Rooms
- Room types: Bedroom, Family Room, Kitchen, Living Room, Primary Bathroom, Primary Bedroom, Dining Room
Bedroom
- Features: All Bedrooms Down
Bedroom
- Features: Bedroom on Main Level
Bathroom
- Features: Bathtub, Jetted Tub, Remodeled, Separate Shower, Tub Shower
Kitchen
- Features: Granite Counters, Kitchen Island, Kitchen/Family Room Combo, Remodeled, Updated Kitchen
Heating
- Central
Cooling
- Central Air
Appliances
- Included: Built-In Range, Double Oven, Dishwasher, Microwave, Range Hood
- Laundry: In Garage
Features
- Ceiling Fan(s), Separate/Formal Dining Room, Eat-in Kitchen, Granite Counters, Recessed Lighting, All Bedrooms Down, Bedroom on Main Level
- Flooring: Tile, Wood
- Windows: Double Pane Windows
- Has fireplace: Yes
- Fireplace features: Living Room
- Common walls with other units/homes: No Common Walls
Interior area
- Total interior livable area: 2,327 sqft
Property
Parking
- Total spaces: 3
- Parking features: Driveway, Garage
- Attached garage spaces: 3
Features
- Levels: One
- Stories: 1
- Entry location: 1
- Patio & porch: Concrete, Patio, Stone
- Pool features: None
- Spa features: None
- Fencing: Wood
- Has view: Yes
- View description: None
Lot
- Size: 0.26 Acres
- Features: Back Yard, Front Yard, Landscaped
Details
- Parcel number: 8671032005
- Zoning: CLRS13000*
- Special conditions: Standard
Construction
Type & style
- Home type: SingleFamily
- Architectural style: Traditional
- Property subtype: Single Family Residence
Materials
- Stucco
- Foundation: Slab
- Roof: Composition
Condition
- Turnkey
- New construction: No
- Year built: 1977
Utilities & green energy
- Sewer: Public Sewer
- Water: Private
Community & HOA
Community
- Features: Street Lights, Sidewalks
- Security: Carbon Monoxide Detector(s), Smoke Detector(s)
Location
- Region: Claremont
Financial & listing details
- Price per square foot: $533/sqft
- Tax assessed value: $1,240,000
- Date on market: 8/13/2025
- Cumulative days on market: 8 days
- Listing terms: Cash,Cash to New Loan,Submit
- Road surface type: Paved
Price history
| Date | Event | Price |
|---|---|---|
| 10/3/2025 | Sold | $1,240,000+1.2%$533/sqft |
Source:  CRMLS #CV25180720 Report a problem CRMLS #CV25180720 Report a problem | ||
| 9/18/2025 | Pending sale | $1,225,000$526/sqft |
Source: CRMLS #CV25180720 Report a problem | ||
| 8/21/2025 | Contingent | $1,225,000$526/sqft |
Source: CRMLS #CV25180720 Report a problem | ||
| 8/20/2025 | Listed for sale | $1,225,000+60.1%$526/sqft |
Source: CRMLS #CV25180720 Report a problem | ||
| 6/7/2017 | Sold | $765,000+2.7%$329/sqft |
Source: Public Record Report a problem | ||
| 4/13/2017 | Pending sale | $745,000$320/sqft |
Source: Wheeler Steffen Sotheby's International Realty #CV17072715 Report a problem | ||
| 4/7/2017 | Listed for sale | $745,000$320/sqft |
Source: Wheeler Steffen Sotheby's International Realty #CV17072715 Report a problem | ||
Public tax history
| Year | Property taxes | Tax assessment |
|---|---|---|
| 2026 | -- | $1,240,000 +39.7% |
| 2025 | $11,052 +3.1% | $887,841 +2% |
| 2024 | $10,717 +2.2% | $870,433 +2% |
| 2023 | $10,491 +1.6% | $853,367 +2% |
| 2022 | $10,324 +1.5% | $836,635 +2% |
| 2021 | $10,167 +2.7% | $820,232 +1% |
| 2020 | $9,895 | $811,822 +2% |
| 2019 | $9,895 +5% | $795,905 +2% |
| 2018 | $9,426 | $780,300 +95.9% |
| 2017 | $9,426 +85.3% | $398,369 +2% |
| 2016 | $5,086 +4.6% | $390,559 +1.5% |
| 2015 | $4,862 +2.1% | $384,694 +2% |
| 2014 | $4,760 | $377,160 +2.5% |
| 2012 | -- | $368,095 +2% |
| 2011 | -- | $360,879 +0.8% |
| 2010 | -- | $358,183 -0.2% |
| 2009 | -- | $359,035 +2% |
| 2008 | -- | $351,996 +2% |
| 2007 | -- | $345,095 +2% |
| 2006 | -- | $338,330 +16% |
| 2005 | -- | $291,650 +4% |
| 2004 | -- | $280,327 +1.9% |
| 2003 | -- | $275,190 +2% |
| 2002 | -- | $269,795 +21.5% |
| 2000 | -- | $222,000 |
Find assessor info on the county website
Neighborhood: North Claremont
Nearby homes
- $1,079,2004 bd2 ba1.8k sqft2159 Edinboro Ave, Claremont, CA 91711Off Market

- $1,148,3004 bd2 ba2k sqft2185 Edinboro Ave, Claremont, CA 91711Off Market
- $1,050,8004 bd2 ba1.8k sqft380 Andover Dr, Claremont, CA 91711Off Market

- $1,053,2004 bd3 ba2.2k sqft374 Andover Dr, Claremont, CA 91711Off Market
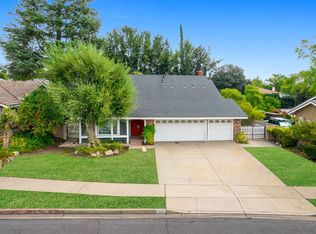
- $1,060,0003 bd2 ba2.1k sqft384 Andover Dr, Claremont, CA 91711Sold
- $987,7003 bd2 ba1.8k sqft2180 Edinboro Ave, Claremont, CA 91711Off Market
- $1,055,0004 bd2 ba2.2k sqft408 Heidelburg Ln, Claremont, CA 91711Off Market
- $1,050,0003 bd2 ba1.7k sqft366 Andover Dr, Claremont, CA 91711Sold
Nearby schools
GreatSchools rating
- 9/10Chaparral Elementary SchoolGrades: K-6Distance: 0.4 mi
- 9/10El Roble Intermediate SchoolGrades: 7-8Distance: 2 mi
- 9/10Claremont High SchoolGrades: 9-12Distance: 1 mi
Schools provided by the listing agent
- Elementary: Chaparral
- Middle: El Roble
- High: Claremont
Source: CRMLS. This data may not be complete. We recommend contacting the local school district to confirm school assignments for this home.
Get a cash offer in 3 minutes
Find out how much your home could sell for in as little as 3 minutes with a no-obligation cash offer.
Estimated market value
$1,232,900
Get a cash offer in 3 minutes
Find out how much your home could sell for in as little as 3 minutes with a no-obligation cash offer.
Estimated market value
$1,232,900
- California
- Los Angeles County
- Claremont
- 91711
- North Claremont
- 2173 Edinboro Ave
Nearby cities
Nearby neighborhoods
Nearby zip codes
Other Claremont Topics
