Skip main navigation
Off market
  • $405,100

    2173 Park Vista Pl, Mosinee, WI 54455

    3beds
    2,037sqft
    SingleFamily
    Built in 2021
    0.5 Acres Lot
    $405,100 Zestimate®
    $199/sqft
    $3,244 Estimated rent

    Home value

    $405,100

    $385,000 - $425,000

    $3,244/mo

    Zestimate® history
    Loading
    Loading...

    Owner options

    List your home for rent

    $3,244/mo

    Rent Zestimate®

    Find your next renter with Zillow Rental Manager. Plus, with online applications, you can quickly screen prospective tenants – for free.

    Learn more

    $3,244/mo

    Rent Zestimate®

    Refinance and save

    $2,645/mo

    Est. payment

    Refinancing to a lower rate could help reduce your monthly payments and save thousands over the life of the loan.

    See today's rates

    $2,645/mo

    Est. payment

    Explore your selling options

    Work with a Zillow partner agent

    Leverage their expertise and Zillow's premium Showcase listings to get your home seen by more buyers.

    Get started

    List with your own agent

    Get your home in front of millions of buyers by listing it on Zillow.

    Learn how to do it

    Sell it yourself

    Take full control of how buyers see your home on Zillow by listing For Sale by Owner (FSBO).

    List your home

    What's special

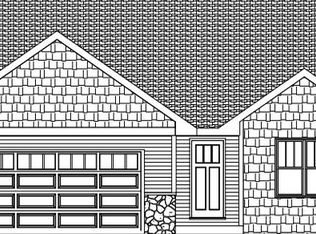
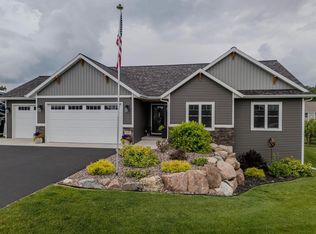
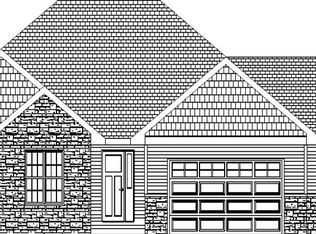
    The Lily, presented by Denyon Homes, offers three bedrooms, two full bathrooms, and a 3-car garage. The main floor is highlighted by an open concept, laminate floors, a mudroom with built-in lockers, and main floor laundry. The great room features a cozy fireplace and is open to the kitchen with a vast granite island. The owners suite is off the main living area and features a spacious walk-in closet, tile shower, and double-bowl vanity. Additionally, this home offers solid three panel doors, a gas fireplace in the living room, and a large family room in the lower level. Contact us for additional pricing on finishing off the lower-level 4th bedroom, extra office space, hallway, and 3rd full bath! Denyon Homes provides a one-year builders warranty for your piece of mind. The photos are from a similar home. Completion anticipated by June 2021. The Lily G2 floor plan is part of the Family Series by Denyon Homes. This 3-bedroom, 2-bathroom, 2 car garage home offers an open concept and beautiful custom cabinetry. The spacious kitchen includes a large pantry, attractive island, and plenty of counter space. The master suite features a large bathroom with a double sink vanity, and walk-in closet. The lower level offers a large family room, space for an available fourth bedroom, and is plumbed for an additional full bathroom. Denyon Homes provides a one-year builders warranty for your peace of mind. The photos are from a similar home. Completion anticipated by end of June.

    This property is off market, which means it's not currently listed for sale or rent on Zillow. This may be different from what's available on other websites or public sources.

    Facts & features

    Interior

    Bedrooms & bathrooms
    • Bedrooms: 3
    • Bathrooms: 2
    • Full bathrooms: 2
    Heating
    • Forced air, Gas
    Appliances
    • Included: Dishwasher, Microwave
    Features
    • Flooring: Tile, Carpet, Laminate
    • Basement: Partial Finished, Full, Plumbed for Bath, Poured
    Interior area
    • Total interior livable area: 2,037 sqft

    Property

    Parking
    • Total spaces: 3
    • Parking features: Garage - Attached
    Features
    • Exterior features: Stone, Vinyl
    Lot
    • Size: 0.5 Acres
    Details
    • Parcel number: 14527080640098
    • Zoning: Residential

    Construction

    Type & style
    • Home type: SingleFamily
    Condition
    • Year built: 2021

    Community & HOA

    Location
    • Region: Mosinee
    • Municipality: Kronenwetter, Village Of

    Financial & listing details

    • Price per square foot: $199/sqft
    • Tax assessed value: $288,600
    • Annual tax amount: $4,791

    Price history

    DateEventPrice
    6/26/2022Listing removed--
    Source: WIREX MLS #22100763 Report a problem
    6/28/2021Sold$289,900$142/sqft
    Source: Public Record Report a problem
    2/25/2021Listed for sale$289,900$142/sqft
    Source: RE/MAX EXCEL #22100763 Report a problem

    Public tax history

    YearProperty taxesTax assessment
    2024$4,791 +0.5%$288,600
    2023$4,767 -11%$288,600 +0.6%
    2022$5,356 +3.1%$286,800
    2021$5,193 +859.4%$286,800 +1056.5%
    2020$541 -1.2%$24,800
    2019$548 +5.9%$24,800
    2018$517 -0.9%$24,800
    2017$522 +3.4%$24,800
    2016$505 -4.5%$24,800
    2015$529 +2.4%$24,800
    2014$517 -3.7%$24,800
    2013$537 +28.8%$24,800 +18.7%
    2012$417 -1.6%$20,900
    2011$424 +4.8%$20,900
    2010$404 +0.5%$20,900
    2009$402 $20,900
    Find assessor info on the county website

    Neighborhood: 54455

    Nearby schools

    GreatSchools rating
    Get a cash offer in 3 minutes
    Find out how much your home could sell for in as little as 3 minutes with a no-obligation cash offer.
    Estimated market value
    $405,100
    Get a cash offer in 3 minutes
    Find out how much your home could sell for in as little as 3 minutes with a no-obligation cash offer.
    Estimated market value
    $405,100