Skip main navigation
Closed
  • $549,900

    2181 PARK VISTA PLACE, Kronenwetter, WI 54455

    4beds
    2,571sqft
    Single Family Residence
    Built in 2021
    0.53 Acres Lot
    $575,300 Zestimate®
    $214/sqft
    $3,708 Estimated rent

    Home value

    $575,300

    $437,000 - $754,000

    $3,708/mo

    Zestimate® history
    Loading
    Loading...

    Owner options

    List your home for rent

    $3,708/mo

    Rent Zestimate®

    Find your next renter with Zillow Rental Manager. Plus, with online applications, you can quickly screen prospective tenants – for free.

    Learn more

    $3,708/mo

    Rent Zestimate®

    Refinance and save

    $2,907/mo

    Est. payment

    Refinancing to a lower rate could help reduce your monthly payments and save thousands over the life of the loan.

    See today's rates

    $2,907/mo

    Est. payment

    Explore your selling options

    Work with a Zillow partner agent

    Leverage their expertise and Zillow's premium Showcase listings to get your home seen by more buyers.

    Get started

    List with your own agent

    Get your home in front of millions of buyers by listing it on Zillow.

    Learn how to do it

    Sell it yourself

    Take full control of how buyers see your home on Zillow by listing For Sale by Owner (FSBO).

    List your home

    What's special

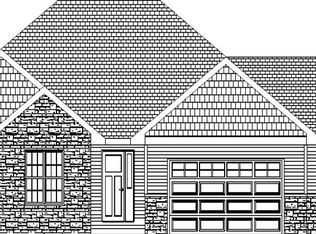
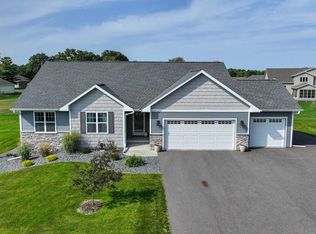
    Custom Ranch home built in 2021 by renowned Trim Crafters Custom Homes, offers style, comfort, and space! This stunning 4-bedroom, 3.5-bath ranch-style home blends modern luxury with thoughtful design. Stepping into the foyer you are greeted to an open-concept main level, where a custom kitchen awaits?featuring stainless steel appliances, a walk-in pantry, and a spacious island perfect for gatherings. The adjoining living area boasts a warm and inviting recessed basswood ceiling, adding natural charm and character along with a stone surrounded fireplace. The owner?s suite offers a peaceful retreat with a tiled walk-in shower and walk-in closet. Convenient main floor laundry adds everyday ease. The finished lower level has large daylight windows includes a perfect location for a guest bedroom and bath, a large family room, and plenty of space for relaxing or entertaining.,Outdoors, enjoy the beautifully landscaped, fenced backyard with perennials, a sprinkler system, and a deck with pergola for summer lounging. A large parking pad next to the garage is ideal for extra vehicles, camper, or boat. The finished garage comes equipped with Husky cabinets for organized storage. This home is turn-key, thoughtfully upgraded, decorated with the help of Scottie's Interior Design and ready for its next owner. Don?t miss the opportunity to own a truly custom, move-in ready home in a desirable location!

    Zillow last checked:

    Listing updated:

    Listed by:

    LARKIN REAL ESTATE GROUP homeinfo@firstweber.com,

    FIRST WEBER,

    Pamela Larkin 715-573-3520,

    Non WIREX Office

    Bought with:

    Harvey Sierk Realtors

    Source: WIREX MLS,MLS#: 22503394MLS LogoOriginating MLS: Central WI Board of REALTORS

    Facts & features

    Interior

    Bedrooms & bathrooms
    • Bedrooms: 4
    • Bathrooms: 4
    • Full bathrooms: 3
    • 1/2 bathrooms: 1
    • Main level bedrooms: 3
    Primary bedroom
    • Level: Main
    • Area: 182
    • Dimensions: 14 x 13
    Bedroom 2
    • Level: Main
    • Area: 120
    • Dimensions: 12 x 10
    Bedroom 3
    • Level: Main
    • Area: 121
    • Dimensions: 11 x 11
    Bedroom 4
    • Level: Lower
    • Area: 168
    • Dimensions: 14 x 12
    Bathroom
    • Features: Master Bedroom Bath
    Family room
    • Level: Lower
    • Area: 408
    • Dimensions: 24 x 17
    Kitchen
    • Level: Main
    • Area: 154
    • Dimensions: 14 x 11
    Living room
    • Level: Main
    • Area: 272
    • Dimensions: 16 x 17
    Heating
    • Natural Gas, Forced Air
    Cooling
    • Central Air
    Appliances
    • Included: Refrigerator, Range/Oven, Dishwasher, Microwave, Washer, Dryer, Water Softener
    Features
    • Ceiling Fan(s), Walk-In Closet(s)
    • Flooring: Carpet, Tile, Wood
    • Windows: Window Coverings
    • Basement: Partially Finished,Full,Sump Pump,Concrete
    Interior area
    • Total structure area: 2,571
    • Total interior livable area: 2,571 sqft
    • Finished area above ground: 1,741
    • Finished area below ground: 830

    Property

    Parking
    • Total spaces: 3
    • Parking features: 3 Car, Attached, Garage Door Opener
    • Attached garage spaces: 3
    Features
    • Levels: One
    • Stories: 1
    • Patio & porch: Deck
    • Exterior features: Irrigation system
    • Has spa: Yes
    • Spa features: Heated, Private
    • Fencing: Fenced Yard
    Lot
    • Size: 0.53 Acres
    Details
    • Parcel number: 14527080640100
    • Zoning: Residential
    • Special conditions: Arms Length

    Construction

    Type & style
    • Home type: SingleFamily
    • Architectural style: Ranch
    • Property subtype: Single Family Residence
    Materials
    • Vinyl Siding, Stone
    • Roof: Shingle
    Condition
    • 0-5 Years
    • New construction: No
    • Year built: 2021

    Utilities & green energy

    • Sewer: Public Sewer
    • Water: Public

    Community & HOA

    Community
    • Security: Smoke Detector(s)
    Location
    • Region: Mosinee
    • Municipality: Kronenwetter

    Financial & listing details

    • Price per square foot: $214/sqft
    • Tax assessed value: $365,700
    • Annual tax amount: $6,100
    • Date on market: 7/23/2025
    • Listing terms: Arms Length Sale

    Price history

    DateEventPrice
    8/29/2025Sold$549,900$214/sqft
    Source: WIREX MLS #22503394 Report a problem
    7/28/2025Contingent$549,900$214/sqft
    Source: WIREX MLS #22503394 Report a problem
    7/23/2025Listed for sale$549,900+29.4%$214/sqft
    Source: WIREX MLS #22503394 Report a problem
    2/9/2022Sold$425,000$165/sqft
    Source: Public Record Report a problem

    Public tax history

    YearProperty taxesTax assessment
    2024$6,101 -0.6%$365,700
    2023$6,140 +2.3%$365,700 +10.3%
    2022$6,000 +1225.6%$331,700 +1200.8%
    2021$453 -17.7%$25,500 +1.2%
    2020$550 -1.2%$25,200
    2019$557 +5.9%$25,200
    2018$526 -0.9%$25,200
    2017$531 +3.4%$25,200
    2016$513 -4.5%$25,200
    2015$538 +2.4%$25,200
    2014$525 -3.7%$25,200
    2013$545 +16.4%$25,200 +7.2%
    2012$469 -1.6%$23,500
    2011$476 +4.8%$23,500
    2010$455 +0.5%$23,500
    2009$452 $23,500
    Find assessor info on the county website

    Neighborhood: 54455

    Nearby schools

    GreatSchools rating
    Schools provided by the listing agent
    • Middle: D C Everest
    • High: D C Everest
    • District: D C Everest

    Source: WIREX MLS. This data may not be complete. We recommend contacting the local school district to confirm school assignments for this home.

    Get a cash offer in 3 minutes
    Find out how much your home could sell for in as little as 3 minutes with a no-obligation cash offer.
    Estimated market value
    $575,300
    Get a cash offer in 3 minutes
    Find out how much your home could sell for in as little as 3 minutes with a no-obligation cash offer.
    Estimated market value
    $575,300