Skip main navigation
Closed
  • $415,000

    2185 PARK VISTA PLACE, Kronenwetter, WI 54455

    4beds
    2,571sqft
    Single Family Residence
    Built in 2019
    0.5 Acres Lot
    $470,700 Zestimate®
    $161/sqft
    $3,373 Estimated rent

    Home value

    $470,700

    $447,000 - $494,000

    $3,373/mo

    Zestimate® history
    Loading
    Loading...

    Owner options

    List your home for rent

    $3,373/mo

    Rent Zestimate®

    Find your next renter with Zillow Rental Manager. Plus, with online applications, you can quickly screen prospective tenants – for free.

    Learn more

    $3,373/mo

    Rent Zestimate®

    Refinance and save

    $2,194/mo

    Est. payment

    Refinancing to a lower rate could help reduce your monthly payments and save thousands over the life of the loan.

    See today's rates

    $2,194/mo

    Est. payment

    Explore your selling options

    Work with a Zillow partner agent

    Leverage their expertise and Zillow's premium Showcase listings to get your home seen by more buyers.

    Get started

    List with your own agent

    Get your home in front of millions of buyers by listing it on Zillow.

    Learn how to do it

    Sell it yourself

    Take full control of how buyers see your home on Zillow by listing For Sale by Owner (FSBO).

    List your home

    What's special

    Large islandLarge spaceVaulted ceilingsWork benchNatural sunlightCustom firepitGas fireplace
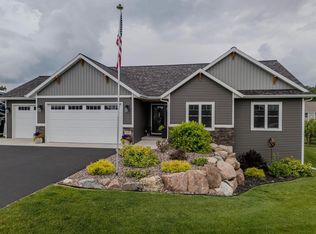
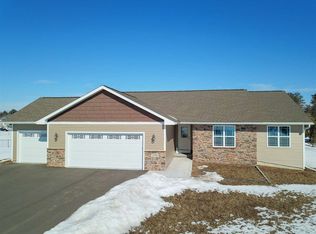
    Do you want a like-new home without all the work of building? If so, this is your home. Nothing was missed on the interior or exterior. Before entering the home, you?ll notice the beautiful professional landscaped yard, complete with a designer deck and custom firepit! Upon entering the home, you?ll admire the open-concept living space, with vaulted ceilings and gas fireplace. This kitchen is perfect for those who enjoy cooking, baking, entertaining, or with a family. There is a large island, solid surface throughout, and an amazing butler pantry! Also on the main level, you?ll find the master bedroom, complete with suite with a tiled shower, private bath, and dual vanity. There is also a nice sized walk-in closet. There are also two more bedrooms and laundry on the main floor. In this home, you won?t need to worry about kicking shoes off in the middle of a room or where to set your groceries. There are wood custom-built lockers with extra space just off of the 3-car garage. If the garage isn?t quite large enough, there is an additional parking pad on the side of the garage.,In the lower-level, you?ll find an expansive family room, with a lot of natural sunlight, as well as another bedroom with another full bathroom. Don?t worry about storage. The lower-level also has a large space for all your holiday dcor, work bench and other items.

    Zillow last checked:

    Listing updated:

    Listed by:

    JUSTIN LEICK 715-897-1306,

    NEXTHOME PRIORITY,

    Brittany Thomas 715-498-0685,

    NEXTHOME PRIORITY

    Bought with:

    Andrew Van Pietersom

    Source: WIREX MLS,MLS#: 22234114MLS LogoOriginating MLS: Central WI Board of REALTORS

    Facts & features

    Interior

    Bedrooms & bathrooms
    • Bedrooms: 4
    • Bathrooms: 3
    • Full bathrooms: 3
    • Main level bedrooms: 3
    Primary bedroom
    • Level: Main
    • Area: 169
    • Dimensions: 13 x 13
    Bedroom 2
    • Level: Main
    • Area: 132
    • Dimensions: 12 x 11
    Bedroom 3
    • Level: Main
    • Area: 121
    • Dimensions: 11 x 11
    Bedroom 4
    • Level: Lower
    • Area: 56
    • Dimensions: 14 x 4
    Bathroom
    • Features: Master Bedroom Bath
    Family room
    • Level: Main
    • Area: 255
    • Dimensions: 17 x 15
    Kitchen
    • Level: Main
    • Area: 140
    • Dimensions: 14 x 10
    Living room
    • Level: Main
    • Area: 255
    • Dimensions: 17 x 15
    Heating
    • Natural Gas, Forced Air
    Cooling
    • Central Air
    Appliances
    • Included: Refrigerator, Range/Oven, Dishwasher, Microwave, Washer, Dryer
    Features
    • Ceiling Fan(s), Cathedral/vaulted ceiling, Walk-In Closet(s)
    • Flooring: Carpet, Tile
    • Windows: Low Emissivity Windows
    • Basement: Partially Finished,Sump Pump,Radon Mitigation System,Concrete
    Interior area
    • Total structure area: 2,571
    • Total interior livable area: 2,571 sqft
    • Finished area above ground: 1,692
    • Finished area below ground: 879

    Property

    Parking
    • Total spaces: 3
    • Parking features: 3 Car, Attached, Garage Door Opener
    • Attached garage spaces: 3
    Features
    • Levels: One
    • Stories: 1
    • Patio & porch: Deck
    • Exterior features: Irrigation system
    Lot
    • Size: 0.5 Acres
    Details
    • Parcel number: 14527080640101
    • Zoning: Residential
    • Special conditions: Arms Length

    Construction

    Type & style
    • Home type: SingleFamily
    • Architectural style: Ranch
    • Property subtype: Single Family Residence
    Materials
    • Vinyl Siding, Stone
    • Roof: Shingle
    Condition
    • 0-5 Years
    • New construction: No
    • Year built: 2019

    Utilities & green energy

    • Sewer: Public Sewer
    • Water: Public

    Community & HOA

    Community
    • Security: Smoke Detector(s)
    Location
    • Region: Mosinee
    • Municipality: Kronenwetter

    Financial & listing details

    • Price per square foot: $161/sqft
    • Tax assessed value: $311,600
    • Annual tax amount: $5,773
    • Date on market: 9/8/2023
    • Listing terms: Arms Length Sale

    Price history

    DateEventPrice
    10/27/2023Sold$415,000-5.7%$161/sqft
    Source: WIREX MLS #22234114 Report a problem
    9/18/2023Pending sale$439,900$171/sqft
    Source: NextHome #22234114 Report a problem
    9/18/2023Contingent$439,900$171/sqft
    Source: WIREX MLS #22234114 Report a problem
    9/15/2023Price change$439,900-2.2%$171/sqft
    Source: WIREX MLS #22234114 Report a problem
    9/8/2023Listed for sale$449,900+11.9%$175/sqft
    Source: WIREX MLS #22234114 Report a problem
    2/11/2022Sold$402,000+0.5%$156/sqft
    Source: WIREX MLS #22106587 Report a problem
    12/1/2021Listed for sale$399,900+41.4%$156/sqft
    Source: WIREX MLS #22106587 Report a problem
    5/27/2020Sold$282,900$110/sqft
    Source: Public Record Report a problem
    8/12/2019Listed for sale$282,900$110/sqft
    Source: RE/MAX EXCEL #21812189 Report a problem

    Public tax history

    YearProperty taxesTax assessment
    2024$5,376 -0.5%$311,600
    2023$5,405 -6.4%$311,600 +0.6%
    2022$5,774 +8.3%$309,600 +5.1%
    2021$5,331 +2.3%$294,600 +25.4%
    2020$5,214 +855.6%$235,000 +851.4%
    2019$546 +5.9%$24,700
    2018$515 -0.9%$24,700
    2017$520 +3.4%$24,700
    2016$503 -4.5%$24,700
    2015$527 +2.4%$24,700
    2014$515 -3.7%$24,700
    2013$535 +28.2%$24,700 +18.2%
    2012$417 -1.6%$20,900
    2011$424 +4.8%$20,900
    2010$404 +0.5%$20,900
    2009$402 $20,900
    Find assessor info on the county website

    Neighborhood: 54455

    Nearby schools

    GreatSchools rating
    Schools provided by the listing agent
    • Middle: D C Everest
    • High: D C Everest
    • District: D C Everest

    Source: WIREX MLS. This data may not be complete. We recommend contacting the local school district to confirm school assignments for this home.

    Get a cash offer in 3 minutes
    Find out how much your home could sell for in as little as 3 minutes with a no-obligation cash offer.
    Estimated market value
    $470,700
    Get a cash offer in 3 minutes
    Find out how much your home could sell for in as little as 3 minutes with a no-obligation cash offer.
    Estimated market value
    $470,700