Skip main navigation
Sold for $468,000
  • $468,000

    21733 Clay Ave, Warrens, WI 54666

    5beds
    2,900sqft
    Single Family Residence
    Built in 1998
    19.89 Acres Lot
    $547,900 Zestimate®
    $161/sqft
    $2,629 Estimated rent

    Home value

    $547,900

    $510,000 - $586,000

    $2,629/mo

    Zestimate® history
    Loading
    Loading...

    Owner options

    List your home for rent

    $2,629/mo

    Rent Zestimate®

    Find your next renter with Zillow Rental Manager. Plus, with online applications, you can quickly screen prospective tenants – for free.

    Learn more

    $2,629/mo

    Rent Zestimate®

    Refinance and save

    $3,001/mo

    Est. payment

    Refinancing to a lower rate could help reduce your monthly payments and save thousands over the life of the loan.

    See today's rates

    $3,001/mo

    Est. payment

    Explore your selling options

    Work with a Zillow partner agent

    Leverage their expertise and Zillow's premium Showcase listings to get your home seen by more buyers.

    Get started

    List with your own agent

    Get your home in front of millions of buyers by listing it on Zillow.

    Learn how to do it

    Sell it yourself

    Take full control of how buyers see your home on Zillow by listing For Sale by Owner (FSBO).

    List your home

    What's special

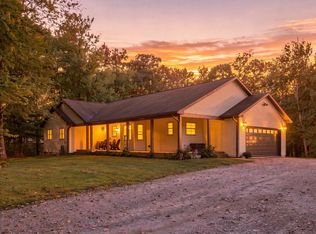
    Hard to find newer 2-story home privately sited on nearly 20 acres of woodland. Newer hot tub, furnace, AC, water heater, front porch and back deck. Most flooring is new as well. Tons of storage and 3 levels of living space make this a wonderful place to call home. Located just 10 minutes to Tomah and the interstate. Lounge on your front porch and watch the wild turkeys and deer or hop in the hot tub to soak away your evening. The beautiful wood burning fireplace will make the home a retreat on those cold winter nights.

    Zillow last checked:

    Listing updated:

    Listed by:

    Barbara Clinard,

    First Weber Inc

    Bought with:

    Sally Luehman, 54814-90

    REMAX RealPros

    Source: SCWMLS,MLS#: 1960146

    Facts & features

    Interior

    Bedrooms & bathrooms
    • Bedrooms: 5
    • Bathrooms: 3
    • Full bathrooms: 3
    • Main level bathrooms: 1
    Primary bedroom
    • Level: Upper
    • Area: 196
    • Dimensions: 14 x 14
    Bedroom 2
    • Level: Upper
    • Area: 182
    • Dimensions: 14 x 13
    Bedroom 3
    • Level: Upper
    • Area: 99
    • Dimensions: 9 x 11
    Bedroom 4
    • Level: Main
    • Area: 169
    • Dimensions: 13 x 13
    Bedroom 5
    • Level: Lower
    • Area: 132
    • Dimensions: 12 x 11
    Dining room
    • Level: Main
    • Area: 256
    • Dimensions: 16 x 16
    Family room
    • Area: 550
    • Dimensions: 22 x 25
    Kitchen
    • Features: Breakfast Bar, Dishwasher, Microwave, Pantry, Range/Oven, Refrigerator
    • Level: Main
    • Area: 352
    • Dimensions: 16 x 22
    Living room
    • Level: Main
    • Area: 384
    • Dimensions: 16 x 24
    Heating
    • Forced Air
    Cooling
    • Central Air
    Appliances
    • Included: Washer, Dryer
    • Laundry: Main Level
    Features
    • Walk-In Closet(s), At Least 1 tub, Split bedrooms, Foyer, Den/Office, Other
    • Basement: Full,Full Size Windows/Exposed,Partially Finished
    • Number of fireplaces: 1
    • Fireplace features: 1 fireplace, Wood Burning
    Interior area
    • Total structure area: 2,900
    • Total interior livable area: 2,900 sqft
    • Finished area above ground: 2,000

    Property

    Parking
    • Total spaces: 2
    • Parking features: 2 car, Attached, Garage Door Opener
    • Attached garage spaces: 2
    • Has uncovered spaces: Yes
    Features
    • Levels: Two
    • Stories: 2
    • Patio & porch: Deck
    • Has spa: Yes
    • Spa features: Indoor Hot tub
    Lot
    • Size: 19.89 Acres
    • Dimensions: 1314x661
    • Features: On ATV/Snowmobile trail, Rural-not in subdivision
    • Residential vegetation: Wooded
    Details
    • Parcel number: 012004500000
    • Zoning: Res
    • Horses can be raised: Yes

    Construction

    Type & style
    • Home type: SingleFamily
    • Architectural style: Colonial
    • Property subtype: Single Family Residence
    Materials
    • Vinyl Siding
    • Foundation: Poured concrete foundatn
    Condition
    • Year built: 1998
    Details
    • Builder name: Pierce

    Utilities & green energy

    • Sewer: Non-Municipal/Prvt dispos
    • Water: Well
    • Utilities for property: Internet - DSL

    Community & neighborhood

    Location
    • Region: Warrens

    Other

    Other facts
    • Listing terms: Arms Length

    Price history

    DateEventPrice
    12/22/2023Sold$468,000-2.5%$161/sqft
    Source: Public Record Report a problem
    9/29/2023Listed for sale$480,000$166/sqft
    Source: WIREX MLS #1960146 Report a problem
    8/22/2023Contingent$480,000$166/sqft
    Source: WIREX MLS #1960146 Report a problem
    8/5/2023Price change$480,000-4%$166/sqft
    Source: WIREX MLS #1960146 Report a problem
    7/19/2023Listed for sale$500,000$172/sqft
    Source: WIREX MLS #1960146 Report a problem

    Public tax history

    YearProperty taxesTax assessment
    2024$5,236 +0.6%$334,500
    2023$5,207 +1.5%$334,500
    2022$5,128 +10.1%$334,500
    2021$4,657 $334,500 +28.1%
    2020-- $261,200
    2019$4,449 -1.8%$261,200
    2018$4,530 -5.9%$261,200
    2017$4,812 +0.6%$261,200
    2016$4,783 -9.2%$261,200
    2015$5,269 +12.4%$261,200
    2014$4,687 -15.2%$261,200 -2.2%
    2011$5,528 +1.7%$267,000
    2010$5,435 $267,000
    2009-- $267,000
    2008-- $267,000

    Find assessor info on the county website

    Neighborhood: 54666

    Nearby schools

    GreatSchools rating
    Schools provided by the listing agent
    • Middle: Tomah
    • High: Tomah
    • District: Tomah

    Source: SCWMLS. This data may not be complete. We recommend contacting the local school district to confirm school assignments for this home.

    Get pre-qualified for a loan
    At Zillow Home Loans, we can pre-qualify you in as little as 5 minutes with no impact to your credit score.

    An equal housing lender. NMLS #10287.