Beautiful 3 bed, 3 full bath home set on 5.12 private acres in Warrens, offering breathtaking views and a peaceful setting surrounded by nature. Enjoy wooded hunting land, established trails & 3 hunting stands right on the property. Updated throughout, this home features a spacious mudroom & pantry, second kitchen in lower level, walk-out basement, gas fireplace upstairs, wood-burning stove downstairs & UV home air purification system. The kitchen includes a built-in Keurig in the refrigerator. Garage space galore with a 2-car attached garage, 1-car detached heated garage & impressive 38x40 Pole building. Two garden sheds provide additional storage. A truly special property offering beautiful views from large porches, privacy, recreation & plenty of space to enjoy!
Pending
$450,000
21943 Clay AVENUE, Warrens, WI 54666
3beds
2,882sqft
Single Family Residence
Built in 2005
5.12 Acres Lot
$445,700 Zestimate®
$156/sqft
$-- HOA
What's special
Gas fireplace upstairsWalk-out basementBreathtaking viewsEstablished trailsSpacious mudroom and pantryWood-burning stove downstairsWooded hunting land
- 25 days
- 483
- 55
Zillow last checked:
Listing updated:
Listed by:
Jordan Van Tassel 608-633-7299,
@properties La Crosse
Source: WIREX MLS,MLS#: 1982553 Originating MLS: Metro MLS
Facts & features
Interior
Bedrooms & bathrooms
- Bedrooms: 3
- Bathrooms: 3
- Full bathrooms: 3
- Main level bedrooms: 3
Primary bedroom
- Level: Main
- Area: 240
- Dimensions: 12 x 20
Bedroom 2
- Level: Main
- Area: 90
- Dimensions: 10 x 9
Bedroom 3
- Level: Main
- Area: 100
- Dimensions: 10 x 10
Bathroom
- Features: Tub Only, Whirlpool, Master Bedroom Bath: Tub/No Shower, Master Bedroom Bath: Walk-In Shower, Master Bedroom Bath, Shower Over Tub
Family room
- Level: Lower
- Area: 348
- Dimensions: 29 x 12
Kitchen
- Level: Main
- Area: 168
- Dimensions: 12 x 14
Living room
- Level: Main
- Area: 375
- Dimensions: 25 x 15
Heating
- Propane, Wood/Coal, Forced Air
Cooling
- Central Air
Appliances
- Included: Cooktop, Dishwasher, Disposal, Dryer, Microwave, Oven, Range, Refrigerator, Washer, Water Softener Rented
Features
- High Speed Internet, Pantry, Walk-In Closet(s), Wet Bar
- Basement: 8'+ Ceiling,Finished,Full,Walk-Out Access
Interior area
- Total structure area: 2,882
- Total interior livable area: 2,882 sqft
Property
Parking
- Total spaces: 4
- Parking features: Garage Door Opener, Heated Garage, Attached, 4 Car, 1 Space
- Attached garage spaces: 4
Features
- Levels: One
- Stories: 1
- Patio & porch: Deck
- Has spa: Yes
- Spa features: Bath
Lot
- Size: 5.12 Acres
- Features: Wooded
Details
- Additional structures: Pole Barn, Garden Shed
- Parcel number: 012004495000
- Zoning: Residential
Construction
Type & style
- Home type: SingleFamily
- Architectural style: Ranch
- Property subtype: Single Family Residence
Materials
- Vinyl Siding
Condition
- 21+ Years
- New construction: No
- Year built: 2005
Utilities & green energy
- Sewer: Septic Tank, Mound Septic
- Water: Well
Community & HOA
Location
- Region: Warrens
- Municipality: Grant
Financial & listing details
- Price per square foot: $156/sqft
- Tax assessed value: $425,100
- Annual tax amount: $4,550
- Date on market: 9/29/2026
- Inclusions: Garden Shed, Storage Shed, Hunting Stands (3), Oven;range, Refrigerator, Washer & Dryer.
- Exclusions: Sellers Personal Property.
Estimated market value
$445,700
$423,000 - $468,000
$2,534/mo
Price history
| Date | Event | Price |
|---|---|---|
| 10/21/2026 | Pending sale | $450,000$156/sqft |
Source:  WIREX MLS #1982553 Report a problem | ||
| 10/15/2026 | Contingent | $450,000$156/sqft |
Source: WIREX MLS #1982553 Report a problem | ||
| 10/1/2026 | Pending sale | $450,000$156/sqft |
Source: WIREX MLS #1982553 Report a problem | ||
| 9/29/2026 | Listed for sale | $450,000+2.3%$156/sqft |
Source: WIREX MLS #1982553 Report a problem | ||
| 5/20/2024 | Listing removed | $439,900$153/sqft |
Source: WIREX MLS #1973673 Report a problem | ||
| 4/27/2024 | Price change | $439,900-2.2%$153/sqft |
Source: WIREX MLS #1973673 Report a problem | ||
| 4/16/2024 | Price change | $449,900-2.2%$156/sqft |
Source: WIREX MLS #1868996 Report a problem | ||
| 3/26/2024 | Listed for sale | $459,900+60%$160/sqft |
Source: WIREX MLS #1868996 Report a problem | ||
| 9/2/2020 | Sold | $287,500$100/sqft |
Source: SCWMLS #1871045 Report a problem | ||
| 5/16/2020 | Listed for sale | $287,500-0.8%$100/sqft |
Source: First Weber Inc #1871045 Report a problem | ||
| 10/21/2019 | Listed for sale | $289,900+13.7%$101/sqft |
Source: First Weber Inc #1871045 Report a problem | ||
| 11/21/2014 | Sold | $255,000-4.8%$88/sqft |
Source: SCWMLS #1715502 Report a problem | ||
| 8/6/2014 | Price change | $267,900-2.5%$93/sqft |
Source: CENTURY 21 Gold Award Homes #1715502 Report a problem | ||
| 5/15/2014 | Listed for sale | $274,900-1.8%$95/sqft |
Source: CENTURY 21 Gold Award Homes #1715502 Report a problem | ||
| 4/8/2014 | Listing removed | $279,900$97/sqft |
Source: Coldwell Banker River Valley, Realtors #864453 Report a problem | ||
| 11/12/2013 | Listed for sale | $279,900-3.1%$97/sqft |
Source: Coldwell Banker River Valley, Realtors #864453 Report a problem | ||
| 5/6/2013 | Listed for sale | $289,000$100/sqft |
Source: Coldwell Banker River Valley Report a problem | ||
Public tax history
| Year | Property taxes | Tax assessment |
|---|---|---|
| 2025 | $4,550 +3.2% | $283,700 |
| 2024 | $4,409 +0.8% | $283,700 |
| 2023 | $4,375 +1.4% | $283,700 |
| 2022 | $4,317 +10.3% | $283,700 |
| 2021 | $3,914 | $283,700 +12.4% |
| 2020 | -- | $252,400 |
| 2019 | $4,292 -1.8% | $252,400 |
| 2018 | $4,371 -5.9% | $252,400 |
| 2017 | $4,645 +0.6% | $252,400 |
| 2016 | $4,616 -9.3% | $252,400 |
| 2015 | $5,091 +12.5% | $252,400 |
| 2014 | $4,524 +3.1% | $252,400 +18.3% |
| 2011 | $4,389 +3.1% | $213,300 +1.3% |
| 2010 | $4,258 | $210,500 +4.1% |
| 2009 | -- | $202,300 |
| 2008 | -- | $202,300 |
Find assessor info on the county website
Monthly payment
Est. payment
Payment breakdown
Explore the cost of this home by adjusting the details. Changes won't be saved.Climate risks
Neighborhood: 54666
Nearby schools
Schools provided by the listing agent
- Middle: Tomah
- High: Tomah
- District: Tomah Area
Source: WIREX MLS. This data may not be complete. We recommend contacting the local school district to confirm school assignments for this home.
Similar homes
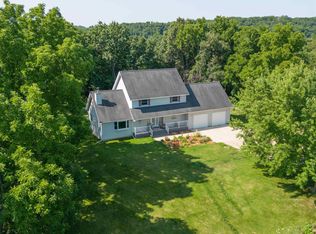
- $315,0003 bd2 ba2.2k sqft25138 Cosalzwedel Ave, Warrens, WI 54666For Sale
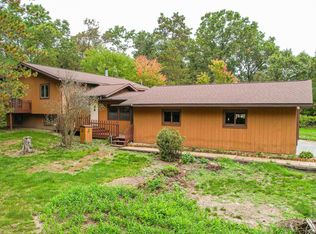 MLS ID #2035198, Rebecca Gonzalez. SCWMLS
- $535,0005 bd3 ba2.4k sqft20342 Blackhawk Ave, Warrens, WI 54666For Sale
 MLS ID #2017720, Dan N Macklin. SCWMLS
- $437,0004 bd3 ba2.9k sqft24691 Embay Ave, Tomah, WI 54660For Sale
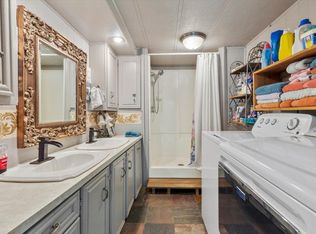 MLS ID #2027232, Brittany Schuenke. SCWMLS
- $499,9003 bd3 ba2.5k sqft17029 Holden Rd, Tomah, WI 54660For Sale
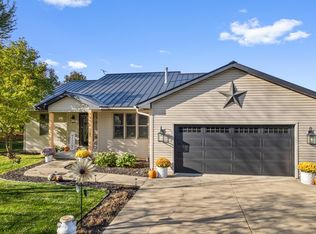 MLS ID #2035246, Carol Wagenson. SCWMLS
- $290,0004 bd2 ba2.8k sqft12559 County Highway PP, Tomah, WI 54660For Sale
 MLS ID #1605004, Beth Darst. NWWMLS
