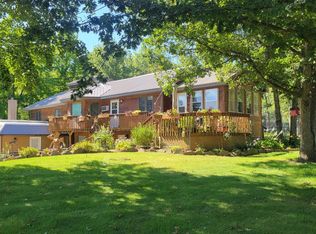
Tucked away on 1.53 quiet, wooded acres in Warrens, this bi level home offers comfortable, peaceful country living. The freshly painted main level features an open living area filled with natural light that connects right into the kitchen. The primary bedroom serves as a quiet retreat, featuring a walk in closet and direct access to a private deck overlooking the trees, an ideal spot for morning coffee. Downstairs, brand new flooring runs throughout the entire lower level, which offers a spacious rec room, two additional bedrooms, and a second full bath. You will also love the attached two car garage with its own workshop area, a storage shed, and the convenience of being just minutes from Tomah and I 94.
Active
$315,000
25138 Cosalzwedel Ave, Warrens, WI 54666
3beds
2,218sqft
Single Family Residence
Built in 1988
1.53 Acres Lot
$32,600 Zestimate®
$142/sqft
$-- HOA
What's special
- --
- on Zillow
- 124
- views
- 5
- saves
Zillow last checked:
Listing updated:
Listed by:
Rebecca Gonzalez,
Advantage Realty, LLC
Source: SCWMLS,MLS#: 2035198
Facts & features
Interior
Bedrooms & bathrooms
- Bedrooms: 3
- Bathrooms: 2
- Full bathrooms: 2
- Main level bathrooms: 1
Primary bedroom
- Level: Main
- Area: 288
- Dimensions: 16 x 18
Bedroom 2
- Level: Lower
- Area: 120
- Dimensions: 10 x 12
Bedroom 3
- Level: Lower
- Area: 130
- Dimensions: 10 x 13
Family room
- Area: 209
- Dimensions: 11 x 19
Kitchen
- Features: Pantry, Range/Oven, Refrigerator, Dishwasher, Microwave
- Level: Main
- Area: 285
- Dimensions: 15 x 19
Living room
- Level: Main
- Area: 209
- Dimensions: 11 x 19
Cooling
- Central Air
Appliances
- Included: Washer, Dryer
Features
- Walk-In Closet(s), Rec Room
- Basement: Full,Finished,Shower Only
- Has fireplace: Yes
- Fireplace features: Gas
Interior area
- Total structure area: 2,218
- Total interior livable area: 2,218 sqft
- Finished area above ground: 1,397
Property
Parking
- Total spaces: 2
- Parking features: 2 car, Workshop in Garage
- Garage spaces: 2
- Has uncovered spaces: Yes
Features
- Levels: Multi/Split,Bi-level
- Patio & porch: Deck
Lot
- Size: 1.53 Acres
- Features: Rural-not in subdivision
- Residential vegetation: Wooded
Details
- Additional structures: Storage
- Parcel number: 024006550000
- Zoning: Res
Construction
Type & style
- Home type: SingleFamily
- Property subtype: Single Family Residence
Materials
- Wood Siding
- Foundation: Poured concrete foundatn
Condition
- Year built: 1988
Utilities & green energy
- Sewer: Non-Municipal/Prvt dispos
Community & HOA
Location
- Region: Warrens
Financial & listing details
- Price per square foot: $142/sqft
- Tax assessed value: $242,500
- Annual tax amount: $3,034
- Date on market: 10/23/2026
- Inclusions: Refrigerator, Oven, Microwave, Washer, Dryer, Garden Shed
- Exclusions: Sellers Personal Property
Estimated market value
$32,600
Estimated sales range
Not available
$1,832/mo
Price history
| Date | Event | Price |
|---|---|---|
| 10/23/2026 | Listed for sale | $315,000+869.2%$142/sqft |
Source: SCWMLS #2035198 Report a problem | ||
| 9/3/2026 | Sold | $32,500$15/sqft |
Source: Public Record Report a problem | ||
Public tax history
| Year | Property taxes | Tax assessment |
|---|---|---|
| 2025 | $3,034 +2.7% | $242,500 |
| 2024 | $2,953 +2.5% | $242,500 |
| 2023 | $2,880 -2.7% | $242,500 |
| 2022 | $2,959 +16.7% | $242,500 +46.4% |
| 2021 | $2,536 | $165,600 -1.7% |
| 2020 | -- | $168,400 +0.7% |
| 2019 | $2,597 -2.8% | $167,300 |
| 2018 | $2,672 -8.6% | $167,300 |
| 2017 | $2,922 +2.2% | $167,300 |
| 2016 | $2,858 -9.8% | $167,300 |
| 2015 | $3,167 +11.6% | $167,300 |
| 2014 | $2,839 -4% | $167,300 +8.1% |
| 2011 | $2,956 +2.4% | $154,700 |
| 2010 | $2,888 | $154,700 |
| 2009 | -- | $154,700 |
| 2008 | -- | $154,700 |
Find assessor info on the county website
Monthly payment
Est. payment
Payment breakdown
Explore the cost of this home by adjusting the details. Changes won't be saved.Climate risks
Neighborhood: 54666
Nearby schools
Schools provided by the listing agent
- District: Tomah
Source: SCWMLS. This data may not be complete. We recommend contacting the local school district to confirm school assignments for this home.
Similar homes
- $290,0004 bd2 ba2.8k sqft12559 County Highway PP, Tomah, WI 54660For Sale
 MLS ID #1605004, Beth Darst. NWWMLS
- $--2 bd1 ba1.1k sqft27823 Dogwood Ave, Tomah, WI 54660Auction
 Auction.com 1
- $359,9003 bd3 ba1.8k sqft914 E Brownell STREET, Tomah, WI 54660Active
 MLS ID #1972565, Jesse DeSantell. WIREX MLS
- $375,0003 bd4 ba2k sqft27928 Essex Ave, Tomah, WI 54660For Sale
 MLS ID #2031248, Wayne Stockwell. SCWMLS
