Skip main navigation
Sold for $595,000
  • $595,000

    21735 185th St, Council Bluffs, IA 51503

    4beds
    4baths
    3,510sqft
    Single Family Residence
    Built in 1987
    1.03 Acres Lot
    $639,100 Zestimate®
    $170/sqft
    $3,051 Estimated rent

    Home value

    $639,100

    $607,000 - $677,000

    $3,051/mo

    Zestimate® history
    Loading
    Loading...

    Owner options

    List your home for rent

    $3,051/mo

    Rent Zestimate®

    Find your next renter with Zillow Rental Manager. Plus, with online applications, you can quickly screen prospective tenants – for free.

    Learn more

    $3,051/mo

    Rent Zestimate®

    Refinance and save

    $3,195/mo

    Est. payment

    Refinancing to a lower rate could help reduce your monthly payments and save thousands over the life of the loan.

    See today's rates

    $3,195/mo

    Est. payment

    Explore your selling options

    Work with a Zillow partner agent

    Leverage their expertise and Zillow's premium Showcase listings to get your home seen by more buyers.

    Get started

    List with your own agent

    Get your home in front of millions of buyers by listing it on Zillow.

    Learn how to do it

    Sell it yourself

    Take full control of how buyers see your home on Zillow by listing For Sale by Owner (FSBO).

    List your home

    What's special

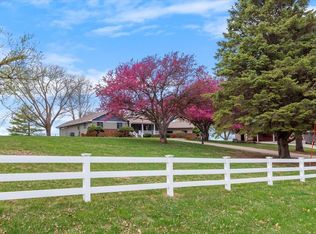
    Close in acreage on hard surfaced road with beautiful backyard and an abundance of wildlife. This 3-car, walkout ranch home has a zero entry from the front entrance and over 2100 SF on the main level. Home features a sideload garage, circular drive and a new 30x20 metal building with concrete floors. Beautiful deck overlooks the backyard with no rear neighbors. The basement is mostly finished with family room, 4th bathroom area, and two walkouts. New flooring throughout, screened porch with electric fireplace, main floor laundry, and room for additional bedrooms in the basement. Other features include: sprinkler system, heated gutters, generator, radon mitigation system, and water filtration system. Low county taxes, no covenants, and partially fenced yard.

    Zillow last checked:

    Listing updated:

    Listed by:

    Jay Kathol 402-618-2454,

    BHHS Ambassador - CB,

    Ashley Wells 402-490-3003,

    BHHS Ambassador - CB

    Bought with:

    Blake Hunter, S68246000

    BHHS Ambassador - CB

    Source: SWIAR,MLS#: 23-1319

    Facts & features

    Interior

    Bedrooms & bathrooms
    • Bedrooms: 4
    • Bathrooms: 4
    Bedroom 2
    • Description: Ceiling fan
    • Level: Main
    • Area: 139 Square Feet
    • Dimensions: 13.9 x 10
    Bedroom 3
    • Description: Ceiling fan
    • Level: Main
    • Area: 167.58 Square Feet
    • Dimensions: 13.3 x 12.6
    Other
    • Description: Dual closets; deck to patio; dual sinks
    • Level: Main
    • Area: 176.89 Square Feet
    • Dimensions: 13.3 x 13.3
    Den
    • Description: Workshop area; overhead door
    • Level: Basement
    • Area: 252.7 Square Feet
    • Dimensions: 13.3 x 19
    Den
    • Description: Storage room
    • Level: Basement
    • Area: 280.8 Square Feet
    • Dimensions: 13 x 21.6
    Dining room
    • Description: Ceiling Fan; Gas fireplace; extra built-
    • Level: Main
    • Area: 244.8 Square Feet
    • Dimensions: 13.6 x 18
    Family room
    • Description: Wood burning stove; walk out
    • Level: Basement
    • Area: 961 Square Feet
    • Dimensions: 31 x 31
    Hearth room
    • Description: 3 season room; window air included
    • Level: Main
    • Area: 231.6 Square Feet
    • Dimensions: 12 x 19.3
    Kitchen
    • Description: Eat in area; pantry; appliances included
    • Level: Main
    • Area: 243.8 Square Feet
    • Dimensions: 10.6 x 23
    Heating
    • Natural Gas
    Cooling
    • Electric
    Appliances
    • Laundry: Washer Hookup, Electric Dryer Hookup, Main Level
    Features
    • Pantry, Eat-in Kitchen, Ceiling Fan(s), Cathedral Ceiling(s), Walk-In Closet(s)
    • Windows: Skylight(s)
    • Basement: Full,Walk-Out Access,Partially Finished
    • Has fireplace: Yes
    • Fireplace features: Wood Burning Stove, Gas Log, Basement
    Interior area
    • Total structure area: 3,510
    • Total interior livable area: 3,510 sqft
    • Finished area above ground: 2,104
    • Finished area below ground: 1,406

    Property

    Parking
    • Parking features: Off Street, Asphalt, Garage Door Opener
    • Has garage: Yes
    Features
    • Patio & porch: Deck
    • Fencing: Fenced
    Lot
    • Size: 1.03 Acres
    • Dimensions: 1.03 ACRES
    • Features: Wooded
    Details
    • Additional structures: Outbuilding
    • Parcel number: 7543 06 100 011
    • Zoning: R

    Construction

    Type & style
    • Home type: SingleFamily
    • Architectural style: Ranch
    • Property subtype: Single Family Residence
    Materials
    • Frame
    • Roof: Concrete
    Condition
    • New construction: No
    • Year built: 1987

    Utilities & green energy

    • Sewer: Septic Tank
    • Water: Well
    • Utilities for property: Electricity Available, Natural Gas Available, Propane

    Community & neighborhood

    Security
    • Security features: Smoke Detector(s)
    Location
    • Region: Council Bluffs

    HOA & financial

    HOA
    • Has HOA: No
    • Amenities included: Other

    Other

    Other facts
    • Listing terms: Cash,Conventional,FHA,VA Loan

    Price history

    DateEventPrice
    10/2/2023Sold$595,000-4.8%$170/sqft
    Source: SWIAR #23-1319 Report a problem
    8/20/2023Pending sale$625,000$178/sqft
    Source: SWIAR #23-1319 Report a problem
    8/7/2023Listed for sale$625,000+87.2%$178/sqft
    Source: SWIAR #23-1319 Report a problem
    7/2/2019Listing removed$333,900$95/sqft
    Source: Heartland Properties #19-711 Report a problem
    7/2/2019Pending sale$333,900+2.7%$95/sqft
    Source: Heartland Properties #19-711 Report a problem
    6/28/2019Sold$325,000-2.7%$93/sqft
    Source: SWIAR #19-711 Report a problem
    5/8/2019Listed for sale$333,900$95/sqft
    Source: Heartland Properties #19-711 Report a problem
    5/8/2019Pending sale$333,900$95/sqft
    Source: Heartland Properties #19-711 Report a problem
    4/29/2019Listed for sale$333,900+28.4%$95/sqft
    Source: Heartland Properties #19-711 Report a problem
    4/17/2009Sold$260,000-20%$74/sqft
    Source: GPRMLS #20812508 Report a problem
    12/6/2008Listing removed$324,900$93/sqft
    Source: NCI Report a problem
    8/4/2008Listed for sale$324,900$93/sqft
    Source: NCI Report a problem

    Public tax history

    YearProperty taxesTax assessment
    2025$7,142 +8.4%$577,700 +9.9%
    2024$6,588 +28.2%$525,600 +5.1%
    2023$5,138 +1%$499,900 +52.6%
    2022$5,088 -7.9%$327,600
    2021$5,526 +31.8%$327,600
    2020$4,192 $327,600 +32.6%
    2019$4,192 +1.8%$247,000
    2018$4,118 -1.7%$247,000
    2017$4,190 +1.9%$247,000
    2015$4,112 -0.1%$247,000
    2014$4,116 $247,000
    2013-- $247,000
    2012-- $247,000
    2011-- $247,000 -5%
    2010-- $260,000 -28.8%
    2009-- $365,293
    2007$4,282 +0.4%$365,293 +8%
    2006$4,266 +9.6%$338,234
    2005$3,894 --
    2002-- $301,995
    2001-- --
    2000$3,426 $146,594

    Find assessor info on the county website

    Neighborhood: 51503

    Nearby schools

    GreatSchools rating
    Schools provided by the listing agent
    • Elementary: College View
    • Middle: Gerald W Kirn
    • High: Abraham Lincoln

    Source: SWIAR. This data may not be complete. We recommend contacting the local school district to confirm school assignments for this home.

    Get pre-qualified for a loan
    At Zillow Home Loans, we can pre-qualify you in as little as 5 minutes with no impact to your credit score.

    An equal housing lender. NMLS #10287.

    Sell for more on Zillow
    Get a Zillow Showcase℠ listing at no additional cost and you could sell for .
    $639,100
    2% more
    +$12,782
    With Zillow Showcase(estimated)
    $651,882