This spacious ranch offers stunning views, flexible living spaces, and a standout workshop. Set on a beautifully landscaped lot with mature trees and a circle driveway, the home welcomes you with a peaceful, private feel just minutes from the city.
Inside, the open main floor features a newly carpeted living room with a wood-burning fireplace, a dining area, and an eat-in kitchen equipped with granite countertops, custom cabinetry, and a double oven. The showstopper is the all-season sunroom—wrapped in floor-to-ceiling glass—that floods the space with natural light and captures panoramic views of rolling hills and the downtown Omaha skyline.
The primary suite is a quiet retreat with scenic views, a spa-like en-suite bathroom, walk-in closet, and convenient main-floor laundry. Two additional bedrooms and a full bath complete the main level.
Downstairs, the walkout basement is ideal for in-law quarters or multi-family living. It includes a full kitchen, two non-conforming bedrooms, 1.5 baths, laundry, and separate access for privacy and comfort.
The true bonus is the multi-level outbuilding. The lower level offers oversized garage doors, reinforced floors, and workshop space, while the upper level is heated and finished perfect for a studio, office, or creative retreat. With plumbing, electrical, and year-round usability already in place, the options are endless.
This home combines comfort, space, and functionality in a hard-to-find package perfect for families, hobbyists, or anyone needing room to live and create.
Sold for $757,500
$757,500
21778 185th St, Council Bluffs, IA 51503
3beds
4baths
4,141sqft
Single Family Residence
Built in 1975
1.4 Acres Lot
$782,200 Zestimate®
$183/sqft
$2,754 Estimated rent
Home value
$782,200
$657,000 - $931,000
$2,754/mo
Zestimate® history
Owner options
List your home for rent
$2,754/mo
Rent Zestimate®
Find your next renter with Zillow Rental Manager. Plus, with online applications, you can quickly screen prospective tenants – for free.
$2,754/mo
Rent Zestimate®
Refinance and save
$4,067/mo
Est. payment
Refinancing to a lower rate could help reduce your monthly payments and save thousands over the life of the loan.
$4,067/mo
Est. payment
Explore your selling options
Work with a Zillow partner agent
Leverage their expertise and Zillow's premium Showcase listings to get your home seen by more buyers.
Get startedList with your own agent
Get your home in front of millions of buyers by listing it on Zillow.
Learn how to do itSell it yourself
Take full control of how buyers see your home on Zillow by listing For Sale by Owner (FSBO).
List your homeWhat's special
Zillow last checked:
Listing updated:
Listed by:
Joe D Clanton 402-630-7176,
Better Homes and Gardens Real Estate The Good Life Group,
Lyndsay Schaben 712-326-7746,
Better Homes and Gardens Real Estate The Good Life Group
Bought with:
Joe D Clanton, S66475000
Better Homes and Gardens Real Estate The Good Life Group
Source: SWIAR,MLS#: 25-1105
Facts & features
Interior
Bedrooms & bathrooms
- Bedrooms: 3
- Bathrooms: 4
Heating
- Electric, Heat Pump, Propane
Cooling
- Central Air, Heat Pump, Electric
Appliances
- Laundry: Washer Hookup, Dryer Hookup, In Basement
Features
- Eat-in Kitchen, Ceiling Fan(s), Walk-In Closet(s)
- Flooring: Tile
- Basement: Full,Walk-Out Access,Finished
- Has fireplace: Yes
Interior area
- Total structure area: 4,141
- Total interior livable area: 4,141 sqft
- Finished area above ground: 2,532
- Finished area below ground: 1,609
Property
Parking
- Parking features: Off Street, Garage Door Opener
- Has garage: Yes
Features
- Patio & porch: Deck
Lot
- Size: 1.4 Acres
- Dimensions: 1.4
- Features: Other
Details
- Additional structures: Storage, Outbuilding
- Parcel number: 7543 06 100 006
Construction
Type & style
- Home type: SingleFamily
- Architectural style: Ranch
- Property subtype: Single Family Residence
Materials
- Frame, Brick
- Roof: Composition
Condition
- New construction: No
- Year built: 1975
Utilities & green energy
- Sewer: Septic Tank
- Water: Well
- Utilities for property: Electricity Available, Propane
Community & HOA
Community
- Security: Smoke Detector(s)
HOA
- Has HOA: No
Location
- Region: Council Bluffs
Financial & listing details
- Price per square foot: $183/sqft
- Tax assessed value: $705,700
- Annual tax amount: $8,594
- Date on market: 6/9/2025
- Listing terms: Cash,Conventional,FHA,VA Loan
- Road surface type: Asphalt
Price history
| Date | Event | Price |
|---|---|---|
| 9/5/2025 | Sold | $757,500-10.8%$183/sqft |
Source: SWIAR #25-1105 Report a problem | ||
| 8/5/2025 | Contingent | $849,500$205/sqft |
Source: SWIAR #25-1105 Report a problem | ||
| 7/14/2025 | Price change | $849,500-5.6%$205/sqft |
Source: SWIAR #25-1105 Report a problem | ||
| 6/19/2025 | Price change | $899,500-5.3%$217/sqft |
Source: SWIAR #25-1105 Report a problem | ||
| 6/9/2025 | Listed for sale | $949,900+123.5%$229/sqft |
Source: SWIAR #25-1105 Report a problem | ||
| 9/30/2015 | Sold | $425,000-4.5%$103/sqft |
Source: SWIAR #15-1698 Report a problem | ||
| 8/11/2015 | Price change | $445,000-10.1%$107/sqft |
Source: NP Dodge Real Estate #15-1698 Report a problem | ||
| 7/25/2015 | Listed for sale | $495,000-1%$120/sqft |
Source: NP Dodge Real Estate #15-1698 Report a problem | ||
| 5/6/2011 | Listing removed | $499,900$121/sqft |
Source: Heartland Properties #10-2348 Report a problem | ||
| 8/28/2010 | Listed for sale | $499,900$121/sqft |
Source: Heartland Properties #10-2348 Report a problem | ||
Public tax history
| Year | Property taxes | Tax assessment |
|---|---|---|
| 2025 | $8,594 +8.5% | $705,700 +9.8% |
| 2024 | $7,920 +3.1% | $642,700 +7.3% |
| 2023 | $7,680 +6.8% | $598,800 +23.4% |
| 2022 | $7,190 -4.9% | $485,200 +5.6% |
| 2021 | $7,558 +7.6% | $459,300 +3.2% |
| 2020 | $7,024 -3.5% | $444,900 +5.3% |
| 2019 | $7,280 +7.8% | $422,700 |
| 2018 | $6,752 -3.8% | $422,700 +5.8% |
| 2017 | $7,016 +39.1% | $399,400 +32.7% |
| 2015 | $5,044 -0.1% | $301,000 |
| 2014 | $5,048 | $301,000 |
| 2013 | -- | $301,000 |
| 2012 | -- | $301,000 +11.2% |
| 2011 | -- | $270,788 -5% |
| 2010 | -- | $285,040 |
| 2009 | -- | $285,040 |
| 2007 | $3,360 +0.4% | $285,040 +8% |
| 2006 | $3,346 +9.5% | $263,926 |
| 2005 | $3,056 | -- |
| 2002 | -- | $235,648 |
| 2001 | -- | -- |
| 2000 | $2,682 | $114,389 |
Find assessor info on the county website
Neighborhood: 51503
Nearby homes
- $627,2003 bd3 ba3.1k sqft21735 185th St, Council Bluffs, IA 51503Off Market
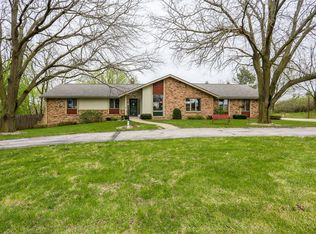
- $755,7003 bd3 ba2.5k sqft21800 185th St, Council Bluffs, IA 51503Off Market
- $451,3003 bd3 ba1.3k sqft21647 185th St, Council Bluffs, IA 51503Off Market
- $670,0003 bd3 ba2.8k sqft21696 185th St, Council Bluffs, IA 51503For Sale
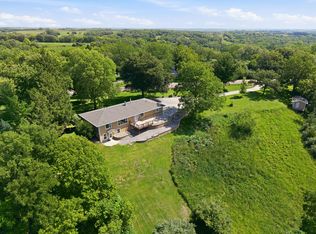
- $600,9003 bd1 ba2.1k sqft21808 185th St, Council Bluffs, IA 51503Off Market
- $804,3004 bd3 ba3.2k sqft21897 185th St, Council Bluffs, IA 51503Off Market
- $454,2003 bd4 ba1.9k sqft21619 185th St, Council Bluffs, IA 51503Off Market
- $523,4003 bd5 ba1.6k sqft18338 Heron Ln E, Council Bluffs, IA 51503Off Market
Nearby schools
GreatSchools rating
- 7/10College View ElementaryGrades: PK-5Distance: 4.5 mi
- 5/10Gerald W Kirn Middle SchoolGrades: 6-8Distance: 4 mi
- 2/10Abraham Lincoln High SchoolGrades: 9-12Distance: 5 mi
Schools provided by the listing agent
- Elementary: College View
- Middle: Gerald W Kirn
- High: Abraham Lincoln
Source: SWIAR. This data may not be complete. We recommend contacting the local school district to confirm school assignments for this home.
Sell for more on Zillow
Get a Zillow Showcase℠ listing at no additional cost and you could sell for .
$782,200
2% more
+$15,644
With Zillow Showcase(estimated)
$797,844
Sell for more on Zillow
Get a Zillow Showcase℠ listing at no additional cost and you could sell for .
$782,200
2% more
+$15,644
With Zillow Showcase(estimated)
$797,844
- Iowa
- Pottawattamie County
- Council Bluffs
- 51503
- 21778 185th St
